Enjoy patio-home living in Winding Trails, a private gated enclave in Fairfield, just a short stroll from the lake and walking trail! This all-brick Village Builders home welcomes you with a covered front porch, high ceilings and crown moulding. Recent roof and whole-home generator! Two primary suites with full baths plus a private study/library with double French doors and hardwood flooring. Tile flows through the entry, dining and main living areas. A cast stone corner fireplace and custom built-in media center anchor the living room. Open kitchen features granite counters, upgraded cabinetry, pendant lighting and a deep walk-in pantry. Butler's pantry offers glass-front display cabinets. A spacious utility room includes counters, cabinets, and room for an extra fridge. Relax on the shady, east-facing covered back patio or in the private side courtyard. Beautiful landscaping and a side-yard pathway complete the setting. Automatic sprinklers, security system and refrigerator included!
Pending
$385,000
16706 Curio Gray Trl, Cypress, TX 77433
2beds
2,376sqft
Single Family Residence
Built in 2011
6,738 Square Feet Lot
$384,100 Zestimate®
$162/sqft
$87/mo HOA
What's special
Private gated enclavePrivate side courtyardHigh ceilingsHardwood flooringCrown mouldingCustom built-in media centerGranite counters
- 28 days
- 202
- 15
Likely to sell faster than
Zillow last checked:
Listing updated:
Listed by:
Dawn Fore TREC #0416813 281-731-7399,
RE/MAX Universal
Source: HAR,MLS#: 8127465
Facts & features
Interior
Bedrooms & bathrooms
- Bedrooms: 2
- Bathrooms: 2
- Full bathrooms: 2
Primary bedroom
- Level: First
- Area: 238
- Dimensions: 17 x 14
Bedroom
- Level: First
- Area: 208
- Dimensions: 16 x 13
Breakfast
- Level: First
- Area: 63
- Dimensions: 9 x 7
Dining room
- Level: First
- Area: 132
- Dimensions: 12 x 11
Family room
- Level: First
- Area: 208
- Dimensions: 16 X 13
Kitchen
- Level: First
- Area: 126
- Dimensions: 14 x 9
Office
- Level: First
- Area: 130
- Dimensions: 13 x 10
Utility room
- Level: First
Heating
- Natural Gas
Cooling
- Ceiling Fan(s), Electric
Appliances
- Included: Disposal, Electric Oven, Microwave, Gas Cooktop, Dishwasher
- Laundry: Electric Dryer Hookup, Gas Dryer Hookup, Washer Hookup
Features
- Crown Molding, High Ceilings, Wired for Sound, All Bedrooms Down, En-Suite Bath, Primary Bed - 1st Floor, Split Plan, Walk-In Closet(s)
- Flooring: Carpet, Tile, Wood
- Windows: Insulated/Low-E windows, Window Coverings
- Number of fireplaces: 1
- Fireplace features: Gas Log
Interior area
- Total structure area: 2,376
- Total interior livable area: 2,376 sqft
Property
Parking
- Total spaces: 2
- Parking features: Attached, Garage Door Opener, Double-Wide Driveway
- Attached garage spaces: 2
Accessibility
- Accessibility features: Disabled Access, Accessible Approach with Ramp, Accessible Doors, Accessible Electrical and Environmental Controls, Accessible Full Bath, Accessible Hallway(s), Master Bath Disabled Access
Features
- Stories: 1
- Patio & porch: Covered, Patio/Deck
- Exterior features: Side Yard, Sprinkler System
- Has spa: Yes
- Fencing: Back Yard
Lot
- Size: 6,738 Square Feet
- Features: Back Yard, Subdivided, 0 Up To 1/4 Acre
Details
- Parcel number: 1310160020017
Construction
Type & style
- Home type: SingleFamily
- Architectural style: Traditional
- Property subtype: Single Family Residence
Materials
- Brick
- Foundation: Slab
- Roof: Composition
Condition
- New construction: No
- Year built: 2011
Details
- Builder name: Village Builders
Utilities & green energy
- Water: Water District
Green energy
- Energy efficient items: Thermostat
Community & HOA
Community
- Features: Subdivision Tennis Court
- Subdivision: Fairfield
HOA
- Has HOA: Yes
- Amenities included: Basketball Court, Clubhouse, Controlled Access, Dog Park, Fitness Center, Jogging Path, Park, Picnic Area, Playground, Pond, Pool, Splash Pad, Sport Court, Tennis Court(s), Trail(s)
- HOA fee: $1,040 annually
Location
- Region: Cypress
Financial & listing details
- Price per square foot: $162/sqft
- Tax assessed value: $381,898
- Annual tax amount: $8,580
- Date on market: 10/22/2026
- Listing terms: Cash,Conventional,FHA,VA Loan
- Road surface type: Concrete, Curbs, Gutters
Estimated market value
$384,100
$365,000 - $403,000
$2,785/mo
Price history
| Date | Event | Price |
|---|---|---|
| 10/27/2026 | Pending sale | $385,000$162/sqft |
Source:  HAR #8127465 Report a problem | ||
| 10/22/2026 | Listed for sale | $385,000$162/sqft |
Source: HAR #8127465 Report a problem | ||
Public tax history
| Year | Property taxes | Tax assessment |
|---|---|---|
| 2025 | $170 -2% | $381,898 -2.2% |
| 2024 | $174 | $390,656 -9.5% |
| 2023 | -- | $431,712 +25.1% |
| 2022 | $268 | $345,130 +12.9% |
| 2021 | -- | $305,593 +9.2% |
| 2020 | $214 -52% | $279,747 +12% |
| 2019 | $446 -79.8% | $249,875 -0.5% |
| 2018 | $2,210 | $251,212 |
| 2017 | $2,210 +2.4% | $251,212 +7.4% |
| 2016 | $2,158 -28.8% | $233,935 |
| 2015 | $3,030 | $233,935 |
| 2014 | $3,030 | $233,935 +0.3% |
| 2013 | -- | $233,227 +11.1% |
| 2012 | -- | $210,000 |
Find assessor info on the county website
Monthly payment
Est. payment
Payment breakdown
Explore the cost of this home by adjusting the details. Changes won't be saved.Climate risks
Neighborhood: Fairfield
Nearby schools
Schools provided by the listing agent
- Elementary: Swenke Elementary School
- Middle: Salyards Middle School
- High: Bridgeland High School
Source: HAR. This data may not be complete. We recommend contacting the local school district to confirm school assignments for this home.
Similar homes
- $309,0003 bd2 ba1.7k sqft15355 Ochre Leaf Trl, Cypress, TX 77433For Sale
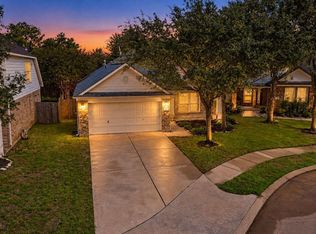 MLS ID #53123943, Collette King, RE/MAX Universal. HAR
- $329,0002 bd2 ba1.6k sqft16511 Blue Shine Trl, Cypress, TX 77433For Sale
 MLS ID #36268317, Collette King, RE/MAX Universal. HAR
- $349,5003 bd2 ba2.3k sqft20607 Orchid Blossom Way, Cypress, TX 77433For Sale
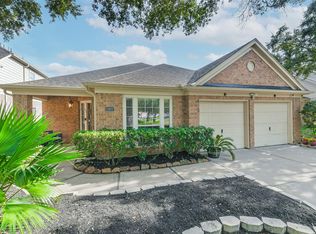 MLS ID #9770226, Jamie Diodato, Blair Realty Group. HAR
- $399,0004 bd3 ba2.7k sqft8427 E Windhaven Terrace Trl, Cypress, TX 77433For Sale
 MLS ID #59727042, Cody Scurlock, Keller Williams Summit. HAR
