Skip main navigation
Sold for $950,000
  • $950,000

    16706 Hampton Farms Ct, Moseley, VA 23120

    5beds
    5,338sqft
    Single Family Residence
    Built in 2013
    0.5 Acres Lot
    $1,001,700 Zestimate®
    $178/sqft
    $5,035 Estimated rent

    Home value

    $1,001,700

    $932,000 - $1.07M

    $5,035/mo

    Zestimate® history
    Loading
    Loading...

    Owner options

    List your home for rent

    $5,035/mo

    Rent Zestimate®

    Find your next renter with Zillow Rental Manager. Plus, with online applications, you can quickly screen prospective tenants – for free.

    Learn more

    $5,035/mo

    Rent Zestimate®

    Refinance and save

    $6,018/mo

    Est. payment

    Refinancing to a lower rate could help reduce your monthly payments and save thousands over the life of the loan.

    See today's rates

    $6,018/mo

    Est. payment

    Explore your selling options

    Work with a Zillow partner agent

    Leverage their expertise and Zillow's premium Showcase listings to get your home seen by more buyers.

    Get started

    List with your own agent

    Get your home in front of millions of buyers by listing it on Zillow.

    Learn how to do it

    Sell it yourself

    Take full control of how buyers see your home on Zillow by listing For Sale by Owner (FSBO).

    List your home

    What's special

    Sparkling poolMorning roomStone fireplaceFinished basementOversized rec roomOversized family roomStone work
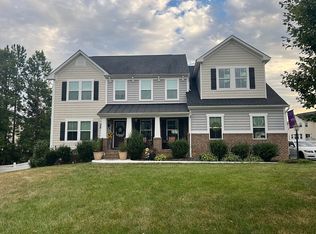
    FULLY CUSTOMIZED HOME IN COSBY HS DISTRICT W/ FINISHED BASEMENT & BACKYARD OASIS, SITUATED ON OVER HALF ACRE LOT. Welcome home to this entertainer's haven-located on a serene cul-de-sac lot, this home combines luxury & tranquility, showcasing a stunning salt-water pool & overflowing w/upgrades throughout. With every detail carefully crafted, this home features 5 beds, 4.5 baths & over 5300 ft2 w/a 3-car garage & custom screened porch. Upon arrival you'll sense the custom details that await from the stamped concrete driveway & stone work and uplighting & mature landscaping. As you step inside through the double wood door, you're greeted by an expansive floorplan that is ideal for relaxation & entertainment. The grand foyer impresses w/high ceilings, oak staircase & expansive hardwood flooring throughout w/access to a living room & office w/custom built-ins. The kitchen is a true centerpiece w/SS appliances, quartz counters & a 10ft island. Expanding the kitchen, a large morning room w/ bar provides perfect dining with views of the pool & access to your screened porch. A powder room, formal dining & oversized family room w/plantation shutters, stone fireplace & accent wall complete the 1st floor. Hdwd flooring continues throughout the 2nd floor. The spacious primary suite is a true retreat, featuring a brick accent wall & tray ceiling, 2 walk-in custom closets & a spa-like ensuite w/dual vanities, a soaking tub & separate shower. Two additional bedrooms share a hall bath while the 4th includes an ensuite w/tiled shower. The home boasts a large finished basement w/an oversized Rec room, exercise/media, bedroom, full bath & access to your backyard. You'll love the custom fireplace, storage cabinets, homework center & bar. Outside, you'll find a backyard oasis that is sure to impress. The sparkling pool invites you to unwind in style, while the surrounding patio area & fire pit offers ample space for dining, lounging & entertaining. Quiet community w/fishing pond & walking trail. Schedule your private showing today!

    Zillow last checked:

    Listing updated:

    Listed by:

    Nikki Axman 302-528-0354,

    Providence Hill Real Estate,

    Stephanie Harding 804-314-8666,

    Providence Hill Real Estate

    Bought with:

    Mary Soroka, 0225207210

    Real Broker LLC

    Source: CVRMLS,MLS#: 2505907MLS LogoOriginating MLS: Central Virginia Regional MLS

    Facts & features

    Interior

    Bedrooms & bathrooms
    • Bedrooms: 5
    • Bathrooms: 5
    • Full bathrooms: 4
    • 1/2 bathrooms: 1
    Other
    • Description: Shower
    • Level: Basement
    Other
    • Description: Tub & Shower
    • Level: Second
    Half bath
    • Level: First
    Heating
    • Electric, Heat Pump, Zoned
    Cooling
    • Central Air, Electric, Zoned
    Appliances
    • Included: Built-In Oven, Double Oven, Dishwasher, Electric Cooking, Disposal, Microwave, Propane Water Heater, Tankless Water Heater
    Features
    • Bookcases, Built-in Features, Butler's Pantry, Bay Window, Tray Ceiling(s), Ceiling Fan(s), Separate/Formal Dining Room, Double Vanity, French Door(s)/Atrium Door(s), Fireplace, Granite Counters, High Ceilings, Kitchen Island, Walk-In Closet(s)
    • Flooring: Ceramic Tile, Wood
    • Doors: French Doors
    • Basement: Full
    • Attic: Access Only
    • Number of fireplaces: 2
    • Fireplace features: Electric, Gas, Stone
    Interior area
    • Total interior livable area: 5,338 sqft
    • Finished area above ground: 3,584
    • Finished area below ground: 1,754

    Property

    Parking
    • Total spaces: 3
    • Parking features: Attached, Driveway, Garage, Garage Door Opener, Paved, Two Spaces
    • Attached garage spaces: 3
    • Has uncovered spaces: Yes
    Features
    • Levels: Two
    • Stories: 2
    • Patio & porch: Rear Porch, Front Porch, Screened, Porch
    • Exterior features: Sprinkler/Irrigation, Lighting, Porch, Paved Driveway
    • Pool features: Fenced, In Ground, Pool Cover, Pool Equipment, Pool, Vinyl
    • Fencing: Back Yard,Fenced,Wrought Iron
    • Waterfront features: Creek, Walk to Water
    Lot
    • Size: 0.5 Acres
    • Features: Cul-De-Sac
    Details
    • Parcel number: 709666217500000
    • Zoning description: R12

    Construction

    Type & style
    • Home type: SingleFamily
    • Architectural style: Craftsman,Two Story
    • Property subtype: Single Family Residence
    Materials
    • Brick, Drywall, Frame, Stone, Vinyl Siding
    • Roof: Metal,Shingle
    Condition
    • Resale
    • New construction: No
    • Year built: 2013

    Utilities & green energy

    • Sewer: Public Sewer
    • Water: Public

    Community & HOA

    Community
    • Features: Common Grounds/Area, Lake, Pond, Street Lights
    • Subdivision: Hampton Farms
    HOA
    • Has HOA: Yes
    • HOA fee: $350 annually
    Location
    • Region: Moseley

    Financial & listing details

    • Price per square foot: $178/sqft
    • Tax assessed value: $691,600
    • Annual tax amount: $6,224
    • Date on market: 1/16/2026
    • Ownership: Individuals
    • Ownership type: Sole Proprietor

    Price history

    DateEventPrice
    4/24/2025Sold$950,000+8.6%$178/sqft
    Source: CVRMLS #2505907 Report a problem
    3/16/2025Pending sale$875,000$164/sqft
    Source: CVRMLS #2505907 Report a problem
    3/11/2025Listed for sale$875,000+74.3%$164/sqft
    Source: CVRMLS #2505907 Report a problem
    7/8/2013Sold$502,070+1170.2%$94/sqft
    Source: Public Record Report a problem
    3/19/2013Sold$39,526$7/sqft
    Source: Public Record Report a problem

    Public tax history

    YearProperty taxesTax assessment
    2025$6,378 +2.5%$716,600 +3.6%
    2024$6,224 +1%$691,600 +2.1%
    2023$6,162 +12%$677,100 +13.2%
    2022$5,503 +11.6%$598,100 +15.2%
    2021$4,931 +2%$519,100 +2%
    2020$4,833 +3.6%$508,700 +3.6%
    2019$4,664 +2.8%$490,900 +3.9%
    2018$4,538 +5.1%$472,400 +3.4%
    2017$4,318 $456,900 +2.2%
    2016$4,318 $447,200
    2015$4,318 -1.8%$447,200 -1.8%
    2014$4,397 $455,400 +659%
    2013-- $60,000
    2012-- $60,000
    2011-- $60,000 -20%
    2010-- $75,000
    2009-- $75,000
    2008-- $75,000
    Find assessor info on the county website

    Neighborhood: 23120

    Nearby schools

    GreatSchools rating
    Schools provided by the listing agent
    • Elementary: Winterpock
    • Middle: Swift Creek
    • High: Cosby

    Source: CVRMLS. This data may not be complete. We recommend contacting the local school district to confirm school assignments for this home.

    Get a cash offer in 3 minutes
    Find out how much your home could sell for in as little as 3 minutes with a no-obligation cash offer.
    Estimated market value
    $1,001,700
    Get a cash offer in 3 minutes
    Find out how much your home could sell for in as little as 3 minutes with a no-obligation cash offer.
    Estimated market value
    $1,001,700