Skip main navigation
Sold
  • $875,000

    16706 NE 98th St, Vancouver, WA 98682

    5beds
    3,352sqft
    Residential, Single Family Residence
    Built in 2017
    8,276 Square Feet Lot
    $867,000 Zestimate®
    $261/sqft
    $3,954 Estimated rent

    Home value

    $867,000

    $806,000 - $928,000

    $3,954/mo

    Zestimate® history
    Loading
    Loading...

    Owner options

    List your home for rent

    $3,954/mo

    Rent Zestimate®

    Find your next renter with Zillow Rental Manager. Plus, with online applications, you can quickly screen prospective tenants – for free.

    Learn more

    $3,954/mo

    Rent Zestimate®

    Refinance and save

    $5,388/mo

    Est. payment

    Refinancing to a lower rate could help reduce your monthly payments and save thousands over the life of the loan.

    See today's rates

    $5,388/mo

    Est. payment

    Explore your selling options

    Work with a Zillow partner agent

    Leverage their expertise and Zillow's premium Showcase listings to get your home seen by more buyers.

    Get started

    List with your own agent

    Get your home in front of millions of buyers by listing it on Zillow.

    Learn how to do it

    Sell it yourself

    Take full control of how buyers see your home on Zillow by listing For Sale by Owner (FSBO).

    List your home

    What's special

    Extended covered patioPrivacy of your backyardVersatile bonus roomWell appointed primary suiteSpacious prep islandBeautifully tiled showerDouble vanity sinks
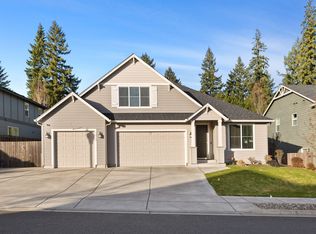
    HERE IS THE HOME YOU HAVE BEEN LOOKING FOR! A perfect entertainers dream that offers both comfort and luxury in design and located in the sought after Hockinson school district. Gorgeous kitchen with plenty of room for gatherings includes a spacious prep island, large pantry and a side by side column refrigerator and freezer. An open and inviting floor plan flows seamlessly with a generous family room and formal dining room both with built-ins and custom cabinetry. The first floor also offers a guest suite with a private bathroom and its own washer and dryer. Wonderfully well appointed primary suite with his and hers walk-in closets, beautifully tiled shower and double vanity sinks. The large and versatile bonus room can easily serve as a fifth bedroom or an awesome gaming room. Hard to find ample RV parking with hookups and a 3 car garage with sink and lots of added extra storage cabinetry. A lovely and meticulously landscaped yard with an extended covered patio is perfect for enjoying anytime of year or just relaxing in the hot tub while enjoying the privacy of your backyard. This home truly has it all, don’t miss your chance to make this beautiful home yours. Be sure to ask for the list of additional features.

    Zillow last checked:

    Listing updated:

    Listed by:

    Tami Hayes 360-869-2782,

    John L. Scott Real Estate

    Bought with:

    Ruben Isai, 22011716

    MORE Realty, Inc

    Source: RMLS (OR),MLS#: 24394203MLS Logo

    Facts & features

    Interior

    Bedrooms & bathrooms
    • Bedrooms: 5
    • Bathrooms: 4
    • Full bathrooms: 3
    • Partial bathrooms: 1
    • Main level bathrooms: 2
    Rooms
    • Room types: Bedroom 5, Office, Bedroom 2, Bedroom 3, Dining Room, Family Room, Kitchen, Living Room, Primary Bedroom
    Primary bedroom
    • Features: Ceiling Fan, French Doors, Double Closet, Double Sinks, Tile Floor, Walkin Closet, Walkin Shower, Wallto Wall Carpet
    • Level: Upper
    Bedroom 2
    • Features: Ceiling Fan, Wallto Wall Carpet
    • Level: Upper
    Bedroom 3
    • Features: Ceiling Fan, Wallto Wall Carpet
    • Level: Upper
    Bedroom 5
    • Features: Closet, Wallto Wall Carpet
    • Level: Upper
    Dining room
    • Features: Builtin Features, Builtin Refrigerator, Wet Bar
    • Level: Main
    Family room
    • Features: Builtin Features, Ceiling Fan, Fireplace, Wallto Wall Carpet
    • Level: Main
    Kitchen
    • Features: Disposal, Eat Bar, Island, Kitchen Dining Room Combo, Pantry, Sliding Doors, E N E R G Y S T A R Qualified Appliances, Free Standing Range, Free Standing Refrigerator, Granite, Laminate Flooring
    • Level: Main
    Office
    • Features: French Doors
    • Level: Main
    Heating
    • ENERGY STAR Qualified Equipment, Forced Air 95 Plus, Fireplace(s)
    Cooling
    • Central Air, ENERGY STAR Qualified Equipment
    Appliances
    • Included: Built-In Refrigerator, Convection Oven, Disposal, ENERGY STAR Qualified Appliances, Free-Standing Gas Range, Microwave, Plumbed For Ice Maker, Range Hood, Stainless Steel Appliance(s), Wine Cooler, Water Softener, Washer/Dryer, Free-Standing Range, Free-Standing Refrigerator, Gas Water Heater, Tankless Water Heater
    • Laundry: Laundry Room
    Features
    • Ceiling Fan(s), High Ceilings, Vaulted Ceiling(s), Bathroom, Closet Organizer, Shower, Walk-In Closet(s), Closet, Built-in Features, Wet Bar, Eat Bar, Kitchen Island, Kitchen Dining Room Combo, Pantry, Granite, Double Closet, Double Vanity, Walkin Shower
    • Flooring: Laminate, Tile, Vinyl, Wall to Wall Carpet
    • Doors: French Doors, Sliding Doors
    • Windows: Double Pane Windows, Vinyl Frames
    • Basement: Crawl Space
    • Number of fireplaces: 1
    • Fireplace features: Gas
    Interior area
    • Total structure area: 3,352
    • Total interior livable area: 3,352 sqft

    Property

    Parking
    • Total spaces: 3
    • Parking features: Driveway, RV Access/Parking, RV Boat Storage, Garage Door Opener, Attached
    • Attached garage spaces: 3
    • Has uncovered spaces: Yes
    Accessibility
    • Accessibility features: Garage On Main, Main Floor Bedroom Bath, Accessibility
    Features
    • Levels: Two
    • Stories: 2
    • Patio & porch: Covered Patio
    • Exterior features: Gas Hookup, RV Hookup, Yard
    • Has spa: Yes
    • Spa features: Free Standing Hot Tub
    • Fencing: Fenced
    Lot
    • Size: 8,276 Square Feet
    • Features: Level, Trees, Sprinkler, SqFt 7000 to 9999
    Details
    • Additional structures: GasHookup, RVParking, RVBoatStorage, ToolShed
    • Parcel number: 986039163

    Construction

    Type & style
    • Home type: SingleFamily
    • Architectural style: Contemporary
    • Property subtype: Residential, Single Family Residence
    Materials
    • Board & Batten Siding, Cement Siding, Cultured Stone
    • Foundation: Concrete Perimeter
    • Roof: Composition
    Condition
    • Resale
    • New construction: No
    • Year built: 2017

    Utilities & green energy

    • Gas: Gas Hookup, Gas
    • Sewer: Public Sewer
    • Water: Public
    • Utilities for property: Cable Connected, Satellite Internet Service

    Community & HOA

    HOA
    • Has HOA: Yes
    • Amenities included: Basketball Court, Commons
    • HOA fee: $125 quarterly
    Location
    • Region: Vancouver

    Financial & listing details

    • Price per square foot: $261/sqft
    • Tax assessed value: $737,293
    • Annual tax amount: $6,898
    • Date on market: 11/7/2024
    • Cumulative days on market: 69 days
    • Listing terms: Cash,Conventional,FHA,VA Loan
    • Road surface type: Paved

    Price history

    DateEventPrice
    2/14/2025Sold$875,000-2.5%$261/sqft
    Source: RMLS (OR) #24394203 Report a problem
    1/15/2025Pending sale$897,000+50.8%$268/sqft
    Source: RMLS (OR) #24394203 Report a problem
    8/21/2018Sold$595,000$178/sqft
    Source: RMLS (OR) #18444216 Report a problem
    7/17/2018Pending sale$595,000$178/sqft
    Source: Premiere Property Group, LLC #18444216 Report a problem
    7/6/2018Listed for sale$595,000+11.9%$178/sqft
    Source: Premiere Property Group, LLC #18444216 Report a problem
    4/6/2017Sold$531,546+394.5%$159/sqft
    Source: Public Record Report a problem
    1/17/2017Sold$107,500$32/sqft
    Source: Public Record Report a problem

    Public tax history

    YearProperty taxesTax assessment
    2024$6,991 +1.3%$737,293 -3%
    2023$6,899 +12.5%$760,233 +6.8%
    2022$6,134 +2%$712,048 +15.9%
    2021$6,012 +3.3%$614,142 +8.4%
    2020$5,818 $566,713 +5.3%
    2019$5,818 +4.7%$538,306 +2.9%
    2018$5,557 -17.8%$523,372 +5.5%
    2017$6,757 $496,127
    2016-- --
    Find assessor info on the county website

    Neighborhood: Orchards

    Nearby schools

    GreatSchools rating
    Schools provided by the listing agent
    • Elementary: Hockinson
    • Middle: Hockinson
    • High: Hockinson

    Source: RMLS (OR). This data may not be complete. We recommend contacting the local school district to confirm school assignments for this home.

    Get a cash offer in 3 minutes
    Find out how much your home could sell for in as little as 3 minutes with a no-obligation cash offer.
    Estimated market value
    $867,000
    Get a cash offer in 3 minutes
    Find out how much your home could sell for in as little as 3 minutes with a no-obligation cash offer.
    Estimated market value
    $867,000