Skip main navigation
Sold
  • $845,000

    16706 NW Waterford Way, Portland, OR 97229

    4beds
    2,648sqft
    Residential, Single Family Residence
    Built in 1995
    8,276.4 Square Feet Lot
    $851,400 Zestimate®
    $319/sqft
    $3,448 Estimated rent

    Home value

    $851,400

    $809,000 - $902,000

    $3,448/mo

    Zestimate® history
    Loading
    Loading...

    Owner options

    List your home for rent

    $3,448/mo

    Rent Zestimate®

    Find your next renter with Zillow Rental Manager. Plus, with online applications, you can quickly screen prospective tenants – for free.

    Learn more

    $3,448/mo

    Rent Zestimate®

    Refinance and save

    $5,074/mo

    Est. payment

    Refinancing to a lower rate could help reduce your monthly payments and save thousands over the life of the loan.

    See today's rates

    $5,074/mo

    Est. payment

    Explore your selling options

    Work with a Zillow partner agent

    Leverage their expertise and Zillow's premium Showcase listings to get your home seen by more buyers.

    Get started

    List with your own agent

    Get your home in front of millions of buyers by listing it on Zillow.

    Learn how to do it

    Sell it yourself

    Take full control of how buyers see your home on Zillow by listing For Sale by Owner (FSBO).

    List your home

    What's special

    Outdoor living additionFlexible floor planGarden shedYear-round covered outdoor livingFresh paintGas bbq hookupHeated towel rack
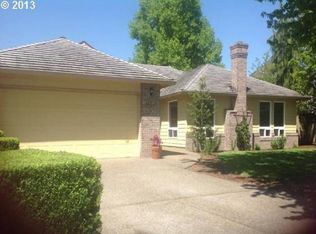
    Year-round covered outdoor living and a luxury spa-style primary bath define this beautifully maintained one-owner home in Bethany’s desirable Emerald Estates. Ideally located near Intel, Nike, Columbia Sportswear, Bethany Village, Hwy 26, miles of walking/biking trails, and Pirate Park, this home sits on a professionally landscaped .19-acre lot designed for exceptional indoor-outdoor living. The approx. 360 sq ft covered outdoor space features a tongue-and-groove cedar ceiling, stamped concrete, ceiling fan with LED lighting, gas BBQ hookup, and commercial-grade natural gas infrared heaters—perfect for all-season enjoyment. The primary suite is a true retreat with heated tile floors, heated towel rack, curbless walk-in shower with multiple shower heads, soaking tub, multifunction bidet toilet with heated seat, custom cabinetry, and a wall-hung dual vanity with under-cabinet lighting. The flexible floor plan offers 4 bedrooms plus a bonus room upstairs and a formal dining room on the main level. Additional features include attic storage, space for a boat or trailer, garden shed, and a finished garage with epoxy floors and overhead storage. Recent updates include new A/C and high-efficiency furnace (2024), water heater (2024), 50-year roof, fresh paint, new carpet, remodeled primary bath, and outdoor living addition. Move-in ready in an exceptional location.

    Zillow last checked:

    Listing updated:

    Listed by:

    Rick McDowell 971-727-8505,

    Premiere Property Group, LLC,

    Jimmy McDowell 971-600-4688,

    Premiere Property Group, LLC

    Bought with:

    Mercede Azizi, 200504512

    Archibald Relocation

    Source: RMLS (OR),MLS#: 198241353MLS Logo

    Facts & features

    Interior

    Bedrooms & bathrooms
    • Bedrooms: 4
    • Bathrooms: 3
    • Full bathrooms: 2
    • Partial bathrooms: 1
    • Main level bathrooms: 1
    Primary bedroom
    • Features: Soaking Tub, Suite, Walkin Closet, Walkin Shower
    • Level: Upper
    • Area: 208
    • Dimensions: 16 x 13
    Bedroom 2
    • Level: Upper
    • Area: 144
    • Dimensions: 12 x 12
    Bedroom 3
    • Level: Upper
    • Area: 132
    • Dimensions: 11 x 12
    Bedroom 4
    • Level: Upper
    • Area: 100
    • Dimensions: 10 x 10
    Dining room
    • Features: Engineered Hardwood
    • Level: Main
    • Area: 120
    • Dimensions: 12 x 10
    Family room
    • Features: Fireplace, Engineered Hardwood
    • Level: Main
    • Area: 168
    • Dimensions: 14 x 12
    Kitchen
    • Features: Dishwasher, Gas Appliances, Island, Engineered Hardwood, Free Standing Range, Free Standing Refrigerator
    • Level: Main
    • Area: 156
    • Width: 12
    Living room
    • Features: Engineered Hardwood
    • Level: Main
    • Area: 234
    • Dimensions: 13 x 18
    Heating
    • Forced Air 95 Plus, Fireplace(s)
    Cooling
    • Central Air
    Appliances
    • Included: Dishwasher, Gas Appliances, Free-Standing Range, Free-Standing Refrigerator, Gas Water Heater
    • Laundry: Laundry Room
    Features
    • Soaking Tub, Kitchen Island, Suite, Walk-In Closet(s), Walkin Shower
    • Flooring: Engineered Hardwood, Heated Tile, Wall to Wall Carpet
    • Windows: Double Pane Windows, Vinyl Frames
    • Basement: Crawl Space
    • Number of fireplaces: 1
    • Fireplace features: Gas
    Interior area
    • Total structure area: 2,648
    • Total interior livable area: 2,648 sqft

    Property

    Parking
    • Total spaces: 2
    • Parking features: Driveway, On Street, RV Access/Parking, Garage Door Opener, Attached
    • Attached garage spaces: 2
    • Has uncovered spaces: Yes
    Features
    • Levels: Two
    • Stories: 2
    • Patio & porch: Covered Patio
    • Exterior features: Gas Hookup
    • Fencing: Fenced
    Lot
    • Size: 8,276 sqft
    • Features: Corner Lot, Level, Sprinkler, SqFt 7000 to 9999
    Details
    • Additional structures: GasHookup, ToolShed
    • Parcel number: R2033051

    Construction

    Type & style
    • Home type: SingleFamily
    • Architectural style: Saltbox
    • Property subtype: Residential, Single Family Residence
    Materials
    • Cement Siding
    • Foundation: Concrete Perimeter
    • Roof: Composition
    Condition
    • Updated/Remodeled
    • New construction: No
    • Year built: 1995

    Utilities & green energy

    • Gas: Gas Hookup, Gas
    • Sewer: Public Sewer
    • Water: Public

    Community & neighborhood

    Location
    • Region: Portland

    Other

    Other facts
    • Listing terms: Cash,Conventional
    • Road surface type: Paved

    Price history

    DateEventPrice
    3/12/2026Sold$845,000$319/sqft
    Source: RMLS (OR) #198241353 Report a problem
    2/12/2026Pending sale$845,000$319/sqft
    Source: RMLS (OR) #198241353 Report a problem
    11/13/2025Listed for sale$845,000$319/sqft
    Source: RMLS (OR) #198241353 Report a problem
    10/23/2025Pending sale$845,000$319/sqft
    Source: RMLS (OR) #198241353 Report a problem
    9/24/2025Price change$845,000-3.4%$319/sqft
    Source: RMLS (OR) #198241353 Report a problem
    8/13/2025Price change$875,000-2.2%$330/sqft
    Source: RMLS (OR) #198241353 Report a problem
    7/15/2025Price change$895,000-3.2%$338/sqft
    Source: RMLS (OR) #198241353 Report a problem
    5/22/2025Listed for sale$925,000+324.3%$349/sqft
    Source: RMLS (OR) #198241353 Report a problem
    2/22/1995Sold$218,000$82/sqft
    Source: Public Record Report a problem

    Public tax history

    YearProperty taxesTax assessment
    2025$9,309 +13.6%$488,840 +12.2%
    2024$8,198 +6.5%$435,630 +3%
    2023$7,695 +3.4%$422,950 +3%
    2022$7,443 +3.7%$410,640
    2021$7,174 +3.1%--
    2020$6,957 +3.2%$387,070 +3%
    2019$6,742 +3.4%$375,800
    2018$6,522 $375,800 +6.1%
    2017$6,522 +7.6%$354,240 +3%
    2016$6,063 $343,930 +3%
    2015$6,063 +3.6%$333,920 +3%
    2014$5,853 +4.3%$324,200 +3%
    2013$5,610 +12.3%$314,760 +3%
    2012$4,997 +2.6%$305,600 -16.9%
    2011$4,869 +2.7%$367,610 +0.3%
    2010$4,741 +2.1%$366,510 -2.3%
    2009$4,644 +8.6%$375,010 -10.8%
    2008$4,277 +2.5%$420,500 -5.9%
    2007$4,173 +11.5%$447,050 +6.3%
    2006$3,743 -10.1%$420,490 +24.7%
    2005$4,163 +11.3%$337,140 +6.6%
    2004$3,738 -5.8%$316,350 +3.6%
    2003$3,969 +12.7%$305,400 +6.6%
    2002$3,521 +3.1%$286,510 +3.9%
    2001$3,414 +10.4%$275,750 +4.1%
    2000$3,091 $264,850

    Find assessor info on the county website

    Neighborhood: 97229

    Nearby schools

    GreatSchools rating
    Schools provided by the listing agent
    • Elementary: Sato
    • Middle: Stoller
    • High: Westview

    Source: RMLS (OR). This data may not be complete. We recommend contacting the local school district to confirm school assignments for this home.

    Get a cash offer in 3 minutes
    Find out how much your home could sell for in as little as 3 minutes with a no-obligation cash offer.
    Estimated market value
    $851,400
    Get a cash offer in 3 minutes
    Find out how much your home could sell for in as little as 3 minutes with a no-obligation cash offer.
    Estimated market value
    $851,400