Skip main navigation
Sold for $775,000
  • $775,000

    16706 Shakes Creek Dr, Fisherville, KY 40023

    4beds
    3,692sqft
    Single Family Residence
    Built in 2013
    0.32 Acres Lot
    $768,800 Zestimate®
    $210/sqft
    $3,055 Estimated rent

    Home value

    $768,800

    $730,000 - $807,000

    $3,055/mo

    Zestimate® history
    Loading
    Loading...

    Owner options

    List your home for rent

    $3,055/mo

    Rent Zestimate®

    Find your next renter with Zillow Rental Manager. Plus, with online applications, you can quickly screen prospective tenants – for free.

    Learn more

    $3,055/mo

    Rent Zestimate®

    Refinance and save

    $4,964/mo

    Est. payment

    Refinancing to a lower rate could help reduce your monthly payments and save thousands over the life of the loan.

    See today's rates

    $4,964/mo

    Est. payment

    Explore your selling options

    Work with a Zillow partner agent

    Leverage their expertise and Zillow's premium Showcase listings to get your home seen by more buyers.

    Get started

    List with your own agent

    Get your home in front of millions of buyers by listing it on Zillow.

    Learn how to do it

    Sell it yourself

    Take full control of how buyers see your home on Zillow by listing For Sale by Owner (FSBO).

    List your home

    What's special

    Stone gas fireplaceClean timeless lookPartially finished walkout basementScenic sunset viewsMatching stainless ge appliancesFourth bedroom with egressBeautiful finishes
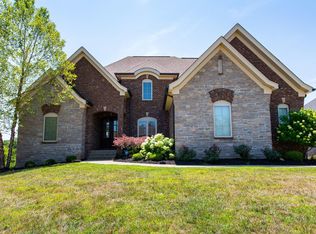
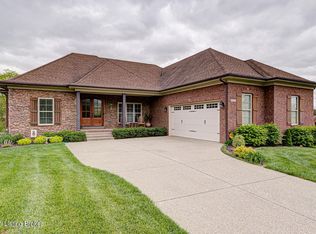
    Sunday OPEN HOUSE CANCELED. Contract pending, please call the listing agent for further details. Located in the Shakes Run community of Fisherville, this ranch home with a partially finished walkout basement offers an open layout, beautiful finishes, and an exceptional setting with community open space on two sides. Built in 2013, the home features a spacious living room with a 10 foot coffered ceiling and a stone gas fireplace with a Samsung Frame TV mounted above. The open design creates natural flow between the dining area and living room, with a four foot wide staircase leading to the basement. The space continues into the breakfast nook and kitchen, where cabinetry extends to the 12 foot ceiling, maximizing both storage and visual appeal. Matching stainless GE appliances complement the space with a clean, timeless look. The primary suite features an 18 foot peak hip vault ceiling, a private bathroom with a jetted tub and tiled step-in shower with bench, and a large walk-in closet with direct access to the laundry room. Two additional bedrooms and a full bathroom are located on the opposite side of the main living area. The attached two-car garage features a level two EV charger. The walkout basement provides additional living and storage space with a large family and billiards area, a fourth bedroom with egress, and a third full bathroom. The kitchenette includes a bar sink, refrigerator, dishwasher, microwave, and soft close cabinetry, offering flexibility for entertaining. The unfinished area includes over 1,000 square feet, ideal for storage. Recent seller improvements include: a 4 foot ornamental aluminum fence (March 2022), the rear deck redesigned and rebuilt (Composite, September 2022), modifying the irrigation system (September 2023), a new 80 gallon gas water heater (November 2024), HVAC replacement with a four zone 80,000 BTU Amana furnace (November 2021), and extensive landscaping. Accessed from the breakfast nook, the rebuilt, composite upper deck offers covered outdoor living space, a mounted TV, and scenic sunset views. Below is a large concrete patio at the walkout level. The backyard is spacious and backs to pastureland visible beyond the rear fence. Community open space sits to the right of the home and across the street, offering privacy while remaining near the entrance of Shakes Run. The Shakes Run clubhouse is less than one third mile away via sidewalks and includes a fitness center, two pools, a party room with kitchen, a covered picnic area with projector screen and grill, a playground, and two ponds. No buyer representation agreement is required to request a showing directly with the listing agent.

    Zillow last checked:

    Listing updated:

    Listed by:

    Martin T Crane,

    Crane REALTORS, LLC,

    Malcolm Crane 502-550-4495

    Bought with:

    Devon Pack, 288850

    RE/MAX Premier Properties

    Source: Metro Search Inc. LLC DBA Apex MLS,MLS#: 1710277MLS Logo

    Facts & features

    Interior

    Bedrooms & bathrooms
    • Bedrooms: 4
    • Bathrooms: 3
    • Full bathrooms: 3
    Primary bedroom
    • Description: Hip vault, 18 foot peak
    • Level: First
    • Area: 247.05
    • Dimensions: 18.30 x 13.50
    Bedroom
    • Description: 2 x 8 Closet
    • Level: First
    • Area: 148.8
    • Dimensions: 12.40 x 12.00
    Bedroom
    • Description: 5.75 x 3 Closet
    • Level: First
    • Area: 148.8
    • Dimensions: 12.40 x 12.00
    Bedroom
    • Description: 5 x 7.5 Closet
    • Level: Basement
    • Area: 172.5
    • Dimensions: 15.00 x 11.50
    Primary bathroom
    • Description: Jetted tub, 4x4.8 shower w/ bench
    • Level: First
    • Area: 110
    • Dimensions: 11.00 x 10.00
    Full bathroom
    • Description: Dimensions include closet, tub insert
    • Level: First
    • Area: 60
    • Dimensions: 8.00 x 7.50
    Full bathroom
    • Description: Dimensions include closet, step in shower
    • Level: Basement
    • Area: 67.5
    • Dimensions: 7.50 x 9.00
    Dining room
    • Description: 12 Foot trey ceiling
    • Level: First
    • Area: 165.23
    • Dimensions: 13.85 x 11.93
    Great room
    • Description: 9.8 foot ceilings, walkout, billiard light
    • Level: Basement
    • Area: 868.58
    • Dimensions: 31.30 x 27.75
    Kitchen
    • Description: Eat in kitchen, 12 foot ceilings
    • Level: First
    • Area: 340.75
    • Dimensions: 23.50 x 14.50
    Laundry
    • Description: Has sink, pocket door, connects to primary closet
    • Level: First
    • Area: 46.5
    • Dimensions: 7.75 x 6.00
    Living room
    • Description: 10 foot coffered ceiling
    • Level: First
    • Area: 371.25
    • Dimensions: 22.50 x 16.50
    Other
    • Description: Primary bedroom closet dimensions, connects to laundry
    • Level: First
    • Area: 77
    • Dimensions: 7.00 x 11.00
    Other
    • Description: Covered upper deck dimensions
    • Level: First
    • Area: 180
    • Dimensions: 15.00 x 12.00
    Other
    • Description: Full deck dimensions
    • Level: Basement
    • Area: 450
    • Dimensions: 37.50 x 12.00
    Heating
    • Forced Air, Natural Gas
    Cooling
    • Central Air
    Features
    • Basement: Walkout Finished
    • Number of fireplaces: 1
    Interior area
    • Total structure area: 2,380
    • Total interior livable area: 3,692 sqft
    • Finished area above ground: 2,380
    • Finished area below ground: 1,312

    Property

    Parking
    • Total spaces: 2
    • Parking features: Attached, Entry Side, Driveway
    • Attached garage spaces: 2
    • Has uncovered spaces: Yes
    Features
    • Stories: 2
    • Patio & porch: Deck, Patio
    • Pool features: Association, Community
    • Fencing: Other,Full
    Lot
    • Size: 0.32 Acres
    • Features: Sidewalk, See Remarks
    Details
    • Parcel number: 396700250000

    Construction

    Type & style
    • Home type: SingleFamily
    • Architectural style: Ranch
    • Property subtype: Single Family Residence
    Materials
    • Brick Veneer, Stone Veneer
    • Foundation: Concrete Perimeter
    • Roof: Shingle
    Condition
    • Year built: 2013

    Utilities & green energy

    • Sewer: Public Sewer
    • Water: Public
    • Utilities for property: Electricity Connected, Natural Gas Connected

    Community & HOA

    Community
    • Subdivision: Shakes Run
    HOA
    • Has HOA: Yes
    • Amenities included: Clubhouse, Fitness Center, Playground, Pool
    • HOA fee: $1,100 annually
    Location
    • Region: Fisherville

    Financial & listing details

    • Price per square foot: $210/sqft
    • Tax assessed value: $648,070
    • Annual tax amount: $7,232
    • Date on market: 3/2/2026
    • Electric utility on property: Yes

    Price history

    DateEventPrice
    3/30/2026Sold$775,000$210/sqft
    Source: Metro Search Inc. LLC DBA Apex MLS #1710277 Report a problem
    3/5/2026Pending sale$775,000$210/sqft
    Source: Metro Search Inc. LLC DBA Apex MLS #1710277 Report a problem
    3/4/2026Contingent$775,000+1.6%$210/sqft
    Source: Metro Search Inc. LLC DBA Apex MLS #1710277 Report a problem
    3/2/2026Listed for sale$762,500+54.3%$207/sqft
    Source: Metro Search Inc. LLC DBA Apex MLS #1710277 Report a problem
    2/3/2014Sold$494,143+660.2%$134/sqft
    Source: Public Record Report a problem
    7/26/2013Sold$65,000$18/sqft
    Source: Public Record Report a problem

    Public tax history

    YearProperty taxesTax assessment
    2025$7,232 -1.9%$648,070
    2024$7,375 +21.2%$648,070 +23.4%
    2023$6,084 -0.3%$525,360
    2022$6,105 -7.2%$525,360
    2021$6,581 +13.8%$525,360 +4.7%
    2020$5,781 $501,830
    2019$5,781 +7.6%$501,830
    2018$5,372 $501,830
    2017$5,372 +714.6%$501,830 +660.9%
    2013$660 +588.4%$65,950 +588.4%
    2011$96 $9,580
    2010$96 $9,580
    2009$96 $9,580
    Find assessor info on the county website

    Neighborhood: Fisherville

    Nearby schools

    GreatSchools rating
    Sell for more on Zillow
    Get a Zillow Showcase℠ listing at no additional cost and you could sell for .
    $768,800
    2% more
    +$15,376
    With Zillow Showcase(estimated)
    $784,176
    Sell for more on Zillow
    Get a Zillow Showcase℠ listing at no additional cost and you could sell for .
    $768,800
    2% more
    +$15,376
    With Zillow Showcase(estimated)
    $784,176