Welcome to your dream home in Collingtree in Country Club East! This custom-built Lee Wetherington home is a true masterpiece that exudes luxury and sophistication from every angle. As soon as you step inside, you'll be amazed by the breathtaking lake views and serene preserve, which sets the tone for the ultimate upscale living experience. Every detail of this luxury-built residence has been carefully curated to provide the highest level of comfort, convenience, and elegance. The open floor plan is designed with effortless entertaining in mind, boasting a generous main living area with a 13' tray ceiling and beautiful hard wood floors throughout. The chef's kitchen will inspire gourmet meals, featuring a large center island, custom two-tone cabinets, soft-close drawers, and a large walk-in pantry with plenty of storage options. The master suite is a peaceful retreat that offers stunning bay windows, tray ceiling, spacious walk-in closets, and a spa-like bathroom with a freestanding bathtub and frameless glass-enclosed shower. Your guests will love the two en-suite bedrooms that provide privacy and comfort. Step outside to your private oasis, where the disappearing sliding glass doors create a seamless indoor-outdoor experience. Enjoy a refreshing dip in the heated pool with a spa and waterfall feature, or entertain guests around the summer kitchen and gas grilling area. The home office/den with double doors provide additional space to work or relax. Country Club East is a gated golf community of distinct homes with resort-style amenities, including community pools, the Retreat, fitness center, informal restaurant, and pro shop at The Lodge, immaculately maintained common areas, and walking trails. The optional Lakewood Ranch Golf and Country Club membership offers several levels of membership, giving you access to world-class golf courses, tennis courts, and other exclusive amenities. Lakewood Ranch is one of the top-selling master-planned communities in the country, known for its award-winning shopping, dining, A-rated schools, parks, and quick access to world-famous beaches.
Sold for $1,425,000
$1,425,000
16707 BERWICK TERRACE, LAKEWOOD RANCH, FL 34202
3beds
2,738sqft
Single Family Residence
Built in 2016
0.26 Acres Lot
$1,412,500 Zestimate®
$520/sqft
$6,927 Estimated rent
Home value
$1,412,500
$1.31M - $1.53M
$6,927/mo
Zestimate® history
Owner options
List your home for rent
$6,927/mo
Rent Zestimate®
Find your next renter with Zillow Rental Manager. Plus, with online applications, you can quickly screen prospective tenants – for free.
$6,927/mo
Rent Zestimate®
Refinance and save
$9,962/mo
Est. payment
Refinancing to a lower rate could help reduce your monthly payments and save thousands over the life of the loan.
$9,962/mo
Est. payment
Explore your selling options
Work with a Zillow partner agent
Leverage their expertise and Zillow's premium Showcase listings to get your home seen by more buyers.
Get startedList with your own agent
Get your home in front of millions of buyers by listing it on Zillow.
Learn how to do itSell it yourself
Take full control of how buyers see your home on Zillow by listing For Sale by Owner (FSBO).
List your homeWhat's special
World-class golf coursesCountry club eastTennis courtsFitness centerResort-style amenitiesCustom two-tone cabinetsWalking trails
Zillow last checked:
Listing updated:
Listed by:
Nikki Smith 941-773-1519,
COLDWELL BANKER REALTY 941-907-1033
Bought with:
Holly Winkle, 3059987
WINKLE AND COMPANY LLC
Source: Stellar MLS,MLS#: A4569072 Originating MLS: Sarasota - Manatee
Originating MLS: Sarasota - Manatee
Facts & features
Interior
Bedrooms & bathrooms
- Bedrooms: 3
- Bathrooms: 4
- Full bathrooms: 3
- 1/2 bathrooms: 1
Rooms
- Room types: Attic, Den/Library/Office, Great Room, Utility Room
Primary bedroom
- Features: Walk-In Closet(s)
- Level: First
- Dimensions: 14x18
Bedroom 2
- Level: First
- Dimensions: 12x12
Bedroom 3
- Level: First
- Dimensions: 12x11
Dining room
- Level: First
- Dimensions: 12x13
Great room
- Level: First
- Dimensions: 20x20
Kitchen
- Features: Granite Counters, Kitchen Island, Pantry
- Level: First
- Dimensions: 13x15
Office
- Level: First
- Dimensions: 11x13
Heating
- Central, Electric, Heat Pump
Cooling
- Central Air
Appliances
- Included: Oven, Convection Oven, Cooktop, Dishwasher, Disposal, Dryer, Gas Water Heater, Microwave, Range Hood, Refrigerator, Tankless Water Heater, Washer
- Laundry: Laundry Room
Features
- Ceiling Fan(s), Central Vacuum, Crown Molding, High Ceilings, Open Floorplan, Solid Wood Cabinets, Split Bedroom, Stone Counters, Thermostat, Tray Ceiling(s), Walk-In Closet(s)
- Flooring: Carpet, Marble, Porcelain Tile, Hardwood
- Doors: Outdoor Kitchen, Sliding Doors
- Windows: Drapes, Insulated Windows, Low Emissivity Windows, Rods, Shades, Shutters, Window Treatments, Hurricane Shutters, Hurricane Shutters/Windows
- Has fireplace: No
Interior area
- Total structure area: 3,895
- Total interior livable area: 2,738 sqft
Property
Parking
- Total spaces: 3
- Parking features: Garage Door Opener, Garage Faces Side
- Attached garage spaces: 3
- Details: Garage Dimensions: 21x30
Features
- Levels: One
- Stories: 1
- Patio & porch: Covered, Deck, Screened
- Exterior features: Irrigation System, Lighting, Outdoor Kitchen, Rain Gutters, Sprinkler Metered
- Has private pool: Yes
- Pool features: Child Safety Fence, Gunite, Heated, In Ground, Lighting, Screen Enclosure
- Has spa: Yes
- Spa features: Heated, In Ground
- Has view: Yes
- View description: Water, Lake
- Has water view: Yes
- Water view: Water,Lake
- Waterfront features: Lake Privileges
Lot
- Size: 0.26 Acres
- Features: In County
- Residential vegetation: Trees/Landscaped
Details
- Parcel number: 586318959
- Zoning: PDMU
- Special conditions: None
Construction
Type & style
- Home type: SingleFamily
- Property subtype: Single Family Residence
Materials
- Block, Stucco
- Foundation: Slab
- Roof: Concrete,Tile
Condition
- Completed
- New construction: No
- Year built: 2016
Details
- Builder model: Custom
- Builder name: Lee Wetherington
Utilities & green energy
- Sewer: Public Sewer
- Water: Public
- Utilities for property: BB/HS Internet Available, Cable Connected, Natural Gas Connected, Public, Street Lights, Underground Utilities
Green energy
- Energy efficient items: Insulation, Water Heater, Windows
- Indoor air quality: Whole House Vacuum System
Community & HOA
Community
- Features: Deed Restrictions, Fitness Center, Golf Carts OK, Golf, Irrigation-Reclaimed Water, No Truck/RV/Motorcycle Parking, Playground, Pool
- Security: Fire Alarm, Gated Community, Security System, Smoke Detector(s), Fire/Smoke Detection Integration
- Pet fee: $0 monthly
- Subdivision: COUNTRY CLUB EAST AT LAKEWOOD RANCH
HOA
- Has HOA: Yes
- Amenities included: Clubhouse, Fitness Center, Gated, Pool, Recreation Facilities, Security, Vehicle Restrictions
- Services included: 24-Hour Guard, Maintenance Grounds, Trash
- HOA fee: $496 monthly
- HOA name: Castle Group
- HOA phone: 941-210-4390
Location
- Region: Bradenton
Financial & listing details
- Price per square foot: $520/sqft
- Tax assessed value: $1,110,671
- Annual tax amount: $15,424
- Date on market: 5/4/2023
- Cumulative days on market: 109 days
- Listing terms: Cash,Conventional
- Ownership: Fee Simple
- Total actual rent: 0
- Road surface type: Asphalt, Paved
Price history
| Date | Event | Price |
|---|---|---|
| 11/14/2023 | Sold | $1,425,000-4.9%$520/sqft |
Source:  Stellar MLS #A4569072 Report a problem Stellar MLS #A4569072 Report a problem | ||
| 10/1/2023 | Pending sale | $1,499,000$547/sqft |
Source: Stellar MLS #A4569072 Report a problem | ||
| 9/29/2023 | Listed for sale | $1,499,000$547/sqft |
Source: Stellar MLS #A4569072 Report a problem | ||
| 8/19/2023 | Listing removed | -- |
Source: Stellar MLS #A4569072 Report a problem | ||
| 8/4/2023 | Price change | $1,499,000-5.7%$547/sqft |
Source: Stellar MLS #A4569072 Report a problem | ||
| 6/8/2023 | Price change | $1,590,000-3.6%$581/sqft |
Source: Stellar MLS #A4569072 Report a problem | ||
| 5/4/2023 | Listed for sale | $1,650,000+94.1%$603/sqft |
Source: Stellar MLS #A4569072 Report a problem | ||
| 4/5/2021 | Sold | $850,000-4%$310/sqft |
Source: Public Record Report a problem | ||
| 1/20/2021 | Pending sale | $885,000$323/sqft |
Source: MICHAEL SAUNDERS & COMPANY #A4486555 Report a problem | ||
| 12/28/2020 | Listed for sale | $885,000$323/sqft |
Source: Michael Saunders & Company - Licensed Real Estate Broker #A4486555 Report a problem | ||
| 12/23/2020 | Pending sale | $885,000$323/sqft |
Source: Michael Saunders & Company - Licensed Real Estate Broker #A4486555 Report a problem | ||
| 12/18/2020 | Listed for sale | $885,000+1.1%$323/sqft |
Source: MICHAEL SAUNDERS & COMPANY #A4486555 Report a problem | ||
| 3/23/2020 | Listing removed | $875,000$320/sqft |
Source: MICHAEL SAUNDERS & COMPANY #A4435765 Report a problem | ||
| 2/26/2020 | Price change | $875,000-2.2%$320/sqft |
Source: Michael Saunders & Company - Licensed Real Estate Broker #A4435765 Report a problem | ||
| 2/6/2020 | Price change | $895,000-3.8%$327/sqft |
Source: Michael Saunders & Company - Licensed Real Estate Broker #A4435765 Report a problem | ||
| 1/2/2020 | Price change | $929,900-2.1%$340/sqft |
Source: Michael Saunders & Company - Licensed Real Estate Broker #A4435765 Report a problem | ||
| 11/4/2019 | Listed for sale | $949,900-4.8%$347/sqft |
Source: MICHAEL SAUNDERS & COMPANY #A4435765 Report a problem | ||
| 8/6/2019 | Listing removed | $997,500$364/sqft |
Source: Michael Saunders & Company - Licensed Real Estate Broker #A4435765 Report a problem | ||
| 5/10/2019 | Listed for sale | $997,500+408.2%$364/sqft |
Source: MICHAEL SAUNDERS & COMPANY #A4435765 Report a problem | ||
| 7/2/2015 | Sold | $196,300$72/sqft |
Source: Public Record Report a problem | ||
Public tax history
| Year | Property taxes | Tax assessment |
|---|---|---|
| 2025 | $18,819 -5.6% | $1,110,671 -6.5% |
| 2024 | $19,943 +26.6% | $1,187,762 +35.9% |
| 2023 | $15,754 +2.1% | $873,900 +3% |
| 2022 | $15,424 +11.9% | $848,447 +25.8% |
| 2021 | $13,783 +3.7% | $674,397 +5.7% |
| 2020 | $13,292 -0.7% | $637,817 +7.4% |
| 2019 | $13,380 | $594,132 -1.1% |
| 2018 | $13,380 -1.2% | $600,953 +7.5% |
| 2017 | $13,543 | $558,963 +254.9% |
| 2016 | -- | $157,500 +5% |
| 2015 | -- | $150,000 |
Find assessor info on the county website
Neighborhood: 34202
Nearby homes
- $1,614,8004 bd5 ba3.1k sqft16703 Berwick Ter, Bradenton, FL 34202Off Market
- $1,448,1003 bd3 ba2.9k sqft16711 Berwick Ter, Bradenton, FL 34202Off Market
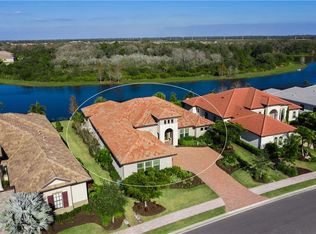
- $1,387,4003 bd3 ba2.9k sqft16715 Berwick Ter, Bradenton, FL 34202Off Market

- $1,550,0004 bd4 ba3k sqft16708 Berwick Ter, Bradenton, FL 34202Sold

- $1,383,1003 bd3 ba2.7k sqft16712 Berwick Ter, Bradenton, FL 34202Off Market
- $1,456,4003 bd3 ba3.3k sqft16704 Berwick Ter, Bradenton, FL 34202Off Market
- $1,958,8003 bd3 ba3.6k sqft7481 Seacroft Cv, Bradenton, FL 34202Off Market
- $1,430,4003 bd3 ba2.9k sqft16719 Berwick Ter, Bradenton, FL 34202Off Market
Nearby schools
GreatSchools rating
- 10/10Robert Willis Elementary SchoolGrades: PK-5Distance: 1.5 mi
- 7/10R. Dan Nolan Middle SchoolGrades: 6-8Distance: 2 mi
- 6/10Lakewood Ranch High SchoolGrades: PK,9-12Distance: 5.1 mi
Schools provided by the listing agent
- Elementary: Robert E Willis Elementary
- Middle: Nolan Middle
- High: Lakewood Ranch High
Source: Stellar MLS. This data may not be complete. We recommend contacting the local school district to confirm school assignments for this home.
Get a cash offer in 3 minutes
Find out how much your home could sell for in as little as 3 minutes with a no-obligation cash offer.
Estimated market value
$1,412,500
Get a cash offer in 3 minutes
Find out how much your home could sell for in as little as 3 minutes with a no-obligation cash offer.
Estimated market value
$1,412,500
- Florida
- Manatee County
- Lakewood Ranch
- 34202
- 16707 BERWICK TERRACE
Nearby cities
Nearby neighborhoods
Nearby zip codes
Other Lakewood Ranch Topics
