One or more photo(s) has been virtually staged. Welcome to 16707 Broadford Lane in the highly desirable community of Clermont, FL! This beautifully maintained and thoughtfully upgraded home offers an oversized lot, modern comfort, exceptional functionality, and over $60,000 in recent improvements—making it truly move-in ready. From the moment you arrive, you’ll notice the pride of ownership. The exterior has been freshly repainted, extra parking has been added, and a new screened enclosure (2022) creates the perfect spot to relax overlooking your private outdoor space. Enjoy the convenience of a newly built shed (2022), updated fencing, and a spacious patio addition (2022) ideal for gatherings. Step inside and you’re greeted with upgraded ceiling fans and lighting (2020), granite countertops and modern faucets (2020), and new carpet and flooring (2021) that elevate the entire interior. The home features energy-saving window tint (2023) and new window blinds (2023) throughout, improving both comfort and efficiency. Major systems have also been updated for peace of mind, including architectural shingle roof replacement (2022), new gutters on the front and rear (2022), and A/C service completed twice in 2024. The kitchen shines with a new refrigerator and stove (2024), ensuring the home feels fresh and updated from top to bottom. Additional highlights include palm trees added to the front lawn (2023) for enhanced curb appeal and several outdoor enhancements that make this property stand out in the neighborhood. This home combines modern upgrades, functional improvements, and tasteful finishes—providing an exceptional value in one of Central Florida’s fastest-growing areas. Conveniently located near top-rated schools, theme parks, shopping, dining, and major highways, this is the perfect place to call home! Currently listed UNDER market value. 3.25% Assumable VA Loan!!! Schedule your private showing today!
Sold for $395,000
$395,000
16707 BROADFORD LANE, CLERMONT, FL 34714
4beds
2,211sqft
Single Family Residence
Built in 2015
8,349 Square Feet Lot
$395,100 Zestimate®
$179/sqft
$2,730 Estimated rent
Home value
$395,100
$367,000 - $423,000
$2,730/mo
Zestimate® history
Owner options
List your home for rent
$2,730/mo
Rent Zestimate®
Find your next renter with Zillow Rental Manager. Plus, with online applications, you can quickly screen prospective tenants – for free.
$2,730/mo
Rent Zestimate®
Refinance and save
$2,706/mo
Est. payment
Refinancing to a lower rate could help reduce your monthly payments and save thousands over the life of the loan.
$2,706/mo
Est. payment
Explore your selling options
Work with a Zillow partner agent
Leverage their expertise and Zillow's premium Showcase listings to get your home seen by more buyers.
Get startedList with your own agent
Get your home in front of millions of buyers by listing it on Zillow.
Learn how to do itSell it yourself
Take full control of how buyers see your home on Zillow by listing For Sale by Owner (FSBO).
List your homeWhat's special
Granite countertopsPrivate outdoor spaceModern faucetsOversized lotUpdated fencing
Zillow last checked:
Listing updated:
Listed by:
Manny Lopez 305-213-7451,
EXP REALTY LLC 888-883-8509,
Nicole Lopez 305-610-2112,
EXP REALTY LLC
Bought with:
Jean Louis Jean, 3468982
DESIR LEGACY REALTY LLC
Source: Stellar MLS,MLS#: S5138428 Originating MLS: Sarasota - Manatee
Originating MLS: Sarasota - Manatee
Facts & features
Interior
Bedrooms & bathrooms
- Bedrooms: 4
- Bathrooms: 3
- Full bathrooms: 2
- 1/2 bathrooms: 1
Primary bedroom
- Features: En Suite Bathroom, Walk-In Closet(s)
- Level: Second
- Area: 260 Square Feet
- Dimensions: 20x13
Bedroom 2
- Features: Built-in Closet
- Level: Second
- Area: 132 Square Feet
- Dimensions: 11x12
Bedroom 3
- Features: Built-in Closet
- Level: Second
- Area: 132 Square Feet
- Dimensions: 11x12
Bedroom 4
- Features: Built-in Closet
- Level: Second
- Area: 132 Square Feet
- Dimensions: 11x12
Dining room
- Level: First
Kitchen
- Level: First
- Area: 180 Square Feet
- Dimensions: 12x15
Living room
- Level: First
Heating
- Central
Cooling
- Central Air
Appliances
- Included: Dishwasher, Electric Water Heater, Microwave, Range, Refrigerator, Washer
- Laundry: Common Area, Inside
Features
- Ceiling Fan(s), Kitchen/Family Room Combo, Living Room/Dining Room Combo, Open Floorplan, PrimaryBedroom Upstairs, Stone Counters, Thermostat, Walk-In Closet(s)
- Flooring: Carpet, Ceramic Tile
- Doors: Sliding Doors
- Has fireplace: No
Interior area
- Total structure area: 3,006
- Total interior livable area: 2,211 sqft
Property
Parking
- Total spaces: 2
- Parking features: Garage - Attached
- Attached garage spaces: 2
Features
- Levels: Two
- Stories: 2
- Exterior features: Irrigation System, Lighting, Rain Gutters, Sidewalk, Storage
Lot
- Size: 8,349 Square Feet
Details
- Parcel number: 232426030100013600
- Special conditions: None
Construction
Type & style
- Home type: SingleFamily
- Property subtype: Single Family Residence
Materials
- Block, Stucco
- Foundation: Slab
- Roof: Shingle
Condition
- New construction: No
- Year built: 2015
Utilities & green energy
- Sewer: Public Sewer
- Water: Public
- Utilities for property: Cable Available, Electricity Connected, Public, Sewer Connected, Street Lights, Water Connected
Community & HOA
Community
- Features: Sidewalks
- Pet fee: $0 monthly
- Subdivision: CITRUS HLNDS PH 2
HOA
- Has HOA: Yes
- Services included: None
- HOA fee: $40 monthly
- HOA name: ABC Mgt. of Central FL
- HOA phone: 352-999-0553
Location
- Region: Clermont
Financial & listing details
- Price per square foot: $179/sqft
- Tax assessed value: $364,147
- Annual tax amount: $5,539
- Date on market: 11/20/2025
- Cumulative days on market: 282 days
- Listing terms: Cash,Conventional,FHA,VA Loan
- Ownership: Fee Simple
- Total actual rent: 0
- Electric utility on property: Yes
- Road surface type: Asphalt
Price history
| Date | Event | Price |
|---|---|---|
| 3/30/2026 | Sold | $395,000-3.7%$179/sqft |
Source:  Stellar MLS #S5138428 Report a problem Stellar MLS #S5138428 Report a problem | ||
| 1/17/2026 | Pending sale | $410,000$185/sqft |
Source: eXp Realty #S5138428 Report a problem | ||
| 12/17/2025 | Price change | $410,000-2.4%$185/sqft |
Source: Stellar MLS #S5138428 Report a problem | ||
| 11/20/2025 | Listed for sale | $420,000-1.2%$190/sqft |
Source: Stellar MLS #S5138428 Report a problem | ||
| 10/30/2025 | Listing removed | $425,000$192/sqft |
Source: Space Coast AOR #1054229 Report a problem | ||
| 10/8/2025 | Price change | $425,000-1.2%$192/sqft |
Source: Stellar MLS #O6334211 Report a problem | ||
| 8/11/2025 | Listed for sale | $430,000-2.3%$194/sqft |
Source: Space Coast AOR #1054229 Report a problem | ||
| 7/26/2025 | Listing removed | $440,000$199/sqft |
Source: Stellar MLS #G5093478 Report a problem | ||
| 5/25/2025 | Price change | $440,000-2.2%$199/sqft |
Source: Stellar MLS #G5093478 Report a problem | ||
| 4/2/2025 | Price change | $450,000-1.1%$204/sqft |
Source: Stellar MLS #G5093478 Report a problem | ||
| 2/28/2025 | Listed for sale | $455,000-1.1%$206/sqft |
Source: Stellar MLS #G5093478 Report a problem | ||
| 11/8/2024 | Listing removed | $460,000-3.2%$208/sqft |
Source: Stellar MLS #O6210025 Report a problem | ||
| 8/12/2024 | Price change | $475,000-0.8%$215/sqft |
Source: Stellar MLS #O6210025 Report a problem | ||
| 7/19/2024 | Price change | $479,000-1%$217/sqft |
Source: Stellar MLS #O6210025 Report a problem | ||
| 5/31/2024 | Listed for sale | $484,000+144.5%$219/sqft |
Source: Stellar MLS #O6210025 Report a problem | ||
| 2/25/2015 | Sold | $197,990$90/sqft |
Source: Public Record Report a problem | ||
Public tax history
| Year | Property taxes | Tax assessment |
|---|---|---|
| 2025 | $5,540 +628.9% | $364,147 +53.2% |
| 2024 | $760 +33.3% | $237,630 +3% |
| 2023 | $570 +37% | $230,710 +25.4% |
| 2022 | $416 +1.5% | $183,980 +3% |
| 2021 | $410 -2.8% | $178,630 +1.4% |
| 2020 | $422 +1.7% | $176,164 +2.3% |
| 2019 | $415 +3.2% | $172,204 +1.9% |
| 2018 | $402 | $168,994 +2.1% |
| 2017 | $402 +11% | $165,519 |
| 2016 | $362 -0.5% | $165,519 +1178.1% |
| 2015 | $364 +80.7% | $12,950 |
| 2014 | $201 +6% | $12,950 |
| 2013 | $190 -1.1% | $12,950 |
| 2012 | $192 -21.8% | $12,950 -21.9% |
| 2011 | $246 | $16,575 |
| 2010 | -- | -- |
Find assessor info on the county website
Neighborhood: 34714
Nearby homes
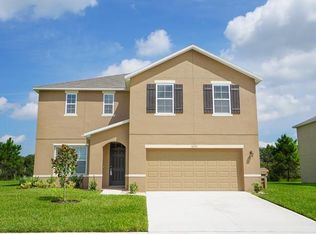
- $392,0004 bd2 ba2.4k sqft16715 Broadford Ln, Clermont, FL 34714Off Market
- $359,0003 bd2 ba1.6k sqft16701 Broadford Ln, Clermont, FL 34714Pending

- $421,0005 bd2 ba2.8k sqft16723 Broadford Ln, Clermont, FL 34714Off Market
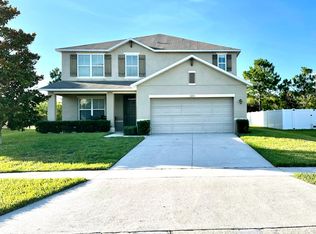
- $365,7004 bd2 ba1.8k sqft16653 Broadford Ln, Clermont, FL 34714Off Market

- $395,3004 bd2 ba2.4k sqft16708 Broadford Ln, Clermont, FL 34714Off Market
- $377,2004 bd2 ba1.8k sqft16702 Broadford Ln, Clermont, FL 34714Off Market
- $399,0005 bd3 ba2.5k sqft16714 Broadford Ln, Clermont, FL 34714Off Market
- $387,7004 bd2 ba2.4k sqft16720 Broadford Ln, Clermont, FL 34714Off Market
Nearby schools
GreatSchools rating
- 3/10Sawgrass Bay Elementary SchoolGrades: PK-5Distance: 1.5 mi
- 6/10Windy Hill Middle SchoolGrades: 6-8Distance: 9 mi
- 5/10East Ridge High SchoolGrades: 9-12Distance: 10.8 mi
Schools provided by the listing agent
- Elementary: Sawgrass bay Elementary
- Middle: Windy Hill Middle
- High: East Ridge High
Source: Stellar MLS. This data may not be complete. We recommend contacting the local school district to confirm school assignments for this home.
Get a cash offer in 3 minutes
Find out how much your home could sell for in as little as 3 minutes with a no-obligation cash offer.
Estimated market value
$395,100
Get a cash offer in 3 minutes
Find out how much your home could sell for in as little as 3 minutes with a no-obligation cash offer.
Estimated market value
$395,100
- Florida
- Lake County
- Clermont
- 34714
- 16707 BROADFORD LANE
Nearby cities
Nearby zip codes
Other Clermont Topics
