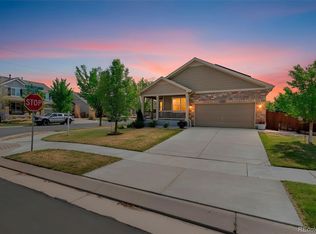
Enjoy Single Level Living in this Beautiful Home located on a lot/Homesite that Abuts the Greenbelt with Amazing views of the Front Range. Split Bedroom Floor Plan, Ranch Style Home 2 Bedrooms, 2 Baths, Plus Main Floor Office/Den, Attached Oversized 2 Car Garage and an Unfinished Basement. A Huge Great Room with Gas Log Fireplace and Vaulted Ceiling is Adjacent to the Open Kitchen with an Abundance of Cabinets & Granite Counters Space, Kitchen Island, Stainless Steel Appliances, Double Oven. Butler's Pantry, Large Primary Suite with Vaulted Ceilings, Private 5 piece Primary Bathroom and Large Walk-in Closet. Large Secondary Bedroom. This home was designed as a 2 Bedroom plus Den or 3 Bedroom. Currently the Homeowner uses this space as an office and has agreed to add a closet rod before move out to easily convert to a 3rd main floor bedroom.
This property is not currently displayed as for sale or rent on Zillow. This may be different from what's on other websites or public sources.