FANTASTIC OPPORTUNITY IN WATERLEIGH, WINTER GARDEN!!!! MOVE-IN-READY and TURN KEY! This BETTER THAN NEW 2200+ sq ft home has been nicely upgraded with custom finishes, fixtures and built-in features. This is the nicest home at this size and price to hit the market in some time! A great opportunity to secure the most desirable BELLAKE MODEL with a deal the builder can't beat considering the finish level, fully fenced yard, EV car charger and custom features!!!! Home boasts a fantastic floor plan with an expansive open family room/kitchen/dining room combo that is flooded with natural light. The large ground floor office/bonus room is nicely finished with a custom built in and is privately located at the front of the house by the ground floor guest bath! Well appointed kitchen with beautiful cabinets, custom tile work plus a well thought out panty area complete the composition of the first floor. Generous primary suite, 2 additional bedrooms with full bath, laundry room and a loft/2nd office nook are exceptionally laid out on the second floor. The entire home has a great light, bright and airy feel! This is a fantastic upgraded, move in ready home in upscale Waterleigh, Winter Garden's premier resort-like residential community featuring two clubhouses, fitness centers, multiple pools, tennis courts, sand volleyball, walking trails, parks, playgrounds, community dock, sports park, a bark park and more. There are endless opportunities for leisure and recreation. Incredibly convenient location with a brand new Publix at the front of community entrance as well as easy and close access to 429, 10 minutes to Disney, Winter Garden Village and the new Hamlin Grove Town Center. Orange County National Golf Course is just a few minutes away as well as a variety of shops and restaurants at Flamingo Crossing. Experience a lifestyle of serenity, and new construction/community comfort and amenities while surrounded by natural beauty in this exceptional Waterleigh home!
Sold for $542,500
$542,500
16707 HERONGATE DRIVE, WINTER GARDEN, FL 34787
3beds
2,216sqft
Single Family Residence
Built in 2020
5,172 Square Feet Lot
$534,600 Zestimate®
$245/sqft
$3,037 Estimated rent
Home value
$534,600
$508,000 - $561,000
$3,037/mo
Zestimate® history
Owner options
List your home for rent
$3,037/mo
Rent Zestimate®
Find your next renter with Zillow Rental Manager. Plus, with online applications, you can quickly screen prospective tenants – for free.
$3,037/mo
Rent Zestimate®
Refinance and save
$4,164/mo
Est. payment
Refinancing to a lower rate could help reduce your monthly payments and save thousands over the life of the loan.
$4,164/mo
Est. payment
Explore your selling options
Work with a Zillow partner agent
Leverage their expertise and Zillow's premium Showcase listings to get your home seen by more buyers.
Get startedList with your own agent
Get your home in front of millions of buyers by listing it on Zillow.
Learn how to do itSell it yourself
Take full control of how buyers see your home on Zillow by listing For Sale by Owner (FSBO).
List your homeWhat's special
Move in ready homeTennis courtsBonus roomBeautiful cabinetsMultiple poolsLarge ground floor officeCustom finishes
Zillow last checked:
Listing updated:
Listed by:
Robert Kurzreiter PA 407-476-4156,
KELLER WILLIAMS REALTY AT THE PARKS 407-629-4420
Bought with:
Iryna Stramara, 3275041
LOKATION
Source: Stellar MLS,MLS#: O6196781 Originating MLS: Orlando Regional
Originating MLS: Orlando Regional
Facts & features
Interior
Bedrooms & bathrooms
- Bedrooms: 3
- Bathrooms: 3
- Full bathrooms: 2
- 1/2 bathrooms: 1
Rooms
- Room types: Bonus Room, Den/Library/Office, Family Room, Utility Room
Primary bedroom
- Features: Walk-In Closet(s)
- Level: Second
- Dimensions: 17x12
Primary bathroom
- Level: Second
- Dimensions: 12x10
Bathroom 2
- Level: Second
- Dimensions: 13x12
Bathroom 3
- Level: Second
- Dimensions: 13x12
Dining room
- Level: First
- Dimensions: 13x10
Florida room
- Level: First
- Dimensions: 10x5
Kitchen
- Level: First
- Dimensions: 16x13
Laundry
- Level: Second
- Dimensions: 9x6
Living room
- Level: First
- Dimensions: 24x16
Office
- Level: First
- Dimensions: 13x13
Heating
- Central, Electric
Cooling
- Central Air
Appliances
- Included: Dishwasher, Disposal, Dryer, Electric Water Heater, Microwave, Range, Refrigerator, Washer
- Laundry: Inside, Laundry Room, Upper Level
Features
- Built-in Features, Ceiling Fan(s), Kitchen/Family Room Combo, Living Room/Dining Room Combo, Open Floorplan, Solid Surface Counters, Solid Wood Cabinets, Stone Counters, Thermostat, Walk-In Closet(s)
- Flooring: Carpet, Tile
- Doors: Sliding Doors
- Windows: Blinds, Insulated Windows, Window Treatments
- Has fireplace: No
Interior area
- Total structure area: 3,078
- Total interior livable area: 2,216 sqft
Property
Parking
- Total spaces: 2
- Parking features: Driveway, Garage Door Opener
- Attached garage spaces: 2
- Has uncovered spaces: Yes
- Details: Garage Dimensions: 25X20
Features
- Levels: Two
- Stories: 2
- Patio & porch: Covered, Front Porch, Porch, Side Porch
- Exterior features: Irrigation System, Sidewalk, Sprinkler Metered
- Fencing: Fenced,Other
Lot
- Size: 5,172 Square Feet
- Features: Sidewalk
- Residential vegetation: Trees/Landscaped
Details
- Parcel number: 072427750601590
- Zoning: RES
- Special conditions: None
Construction
Type & style
- Home type: SingleFamily
- Property subtype: Single Family Residence
Materials
- Block, Stucco
- Foundation: Slab
- Roof: Shingle
Condition
- Completed
- New construction: No
- Year built: 2020
Details
- Builder model: Bellake
- Builder name: DR Horton
- Warranty included: Yes
Utilities & green energy
- Sewer: Public Sewer
- Water: Public
- Utilities for property: Cable Available, Electricity Available, Fiber Optics, Public, Sprinkler Meter, Sprinkler Recycled, Street Lights, Underground Utilities
Community & HOA
Community
- Features: Dock, Fishing, Association Recreation - Owned, Clubhouse, Dog Park, Fitness Center, Park, Playground, Pool, Sidewalks
- Security: Security System Owned, Smoke Detector(s)
- Pet fee: $0 monthly
- Subdivision: WATERLEIGH PHASE 3A
HOA
- Has HOA: Yes
- Amenities included: Clubhouse, Fence Restrictions, Fitness Center, Park, Playground, Pool, Security, Tennis Court(s)
- Services included: Community Pool, Maintenance Grounds, Manager, Pool Maintenance, Recreational Facilities
- HOA fee: $233 monthly
- HOA name: Natalie Elbaz - Waterleaigh Phase 3
- HOA phone: 407-480-4200
Location
- Region: Winter Garden
Financial & listing details
- Price per square foot: $245/sqft
- Tax assessed value: $480,056
- Annual tax amount: $4,329
- Date on market: 4/18/2024
- Cumulative days on market: 3 days
- Listing terms: Cash,Conventional,FHA,VA Loan
- Ownership: Fee Simple
- Total actual rent: 0
- Electric utility on property: Yes
- Road surface type: Paved, Asphalt
Price history
| Date | Event | Price |
|---|---|---|
| 5/24/2024 | Sold | $542,500+0.6%$245/sqft |
Source:  Stellar MLS #O6196781 Report a problem Stellar MLS #O6196781 Report a problem | ||
| 4/25/2024 | Pending sale | $539,500$243/sqft |
Source: Stellar MLS #O6196781 Report a problem | ||
| 4/18/2024 | Listed for sale | $539,500+50.5%$243/sqft |
Source: Stellar MLS #O6196781 Report a problem | ||
| 5/27/2020 | Sold | $358,510$162/sqft |
Source: Public Record Report a problem | ||
Public tax history
| Year | Property taxes | Tax assessment |
|---|---|---|
| 2024 | $4,618 +6.7% | $295,147 +3% |
| 2023 | $4,329 +4.1% | $286,550 +3% |
| 2022 | $4,158 +2.8% | $278,204 +3% |
| 2021 | $4,043 +185.4% | $270,101 +350.2% |
| 2020 | $1,417 +336.1% | $60,000 +200% |
| 2019 | $325 | $20,000 |
Find assessor info on the county website
Neighborhood: 34787
Nearby homes
- $567,1004 bd4 ba2.4k sqft16701 Herongate Dr, Winter Garden, FL 34787Off Market
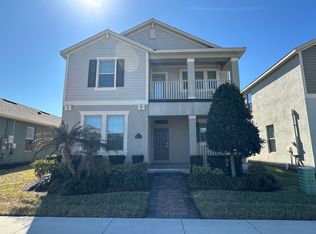
- $505,7003 bd3 ba2k sqft16713 Herongate Dr, Winter Garden, FL 34787Off Market
- $500,5004 bd3 ba2k sqft16707 Herongate, Winter Garden, FL 34787Off Market
- $563,800-- bd-- ba2.6k sqft16719 Herongate Dr, Winter Garden, FL 34787Off Market
- $500,0003 bd2 ba1.6k sqft16695 Herongate Dr, Winter Garden, FL 34787Sold
- $460,500-- bd-- ba1.9k sqft16725 Herongate Dr, Winter Garden, FL 34787Off Market
- $542,600-- bd-- ba2.3k sqft16697 Alpaca Aly, Winter Garden, FL 34787Off Market
- $572,100-- bd-- ba2.6k sqft16691 Alpaca Aly, Winter Garden, FL 34787Off Market
Nearby schools
GreatSchools rating
- 9/10Atwater Bay Elementary SchoolGrades: PK-5Distance: 0.1 mi
- 9/10Water Spring Middle School-0482Grades: 6-8Distance: 0.7 mi
- 6/10Horizon High SchoolGrades: 9-12Distance: 1.7 mi
Schools provided by the listing agent
- Elementary: Water Spring Elementary
- Middle: Water Spring Middle
- High: Horizon High School
Source: Stellar MLS. This data may not be complete. We recommend contacting the local school district to confirm school assignments for this home.
Get a cash offer in 3 minutes
Find out how much your home could sell for in as little as 3 minutes with a no-obligation cash offer.
Estimated market value
$534,600
Get a cash offer in 3 minutes
Find out how much your home could sell for in as little as 3 minutes with a no-obligation cash offer.
Estimated market value
$534,600
- Florida
- Orange County
- Winter Garden
- 34787
- 16707 HERONGATE DRIVE
