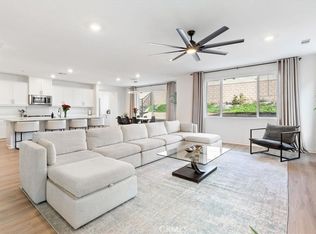
***Just Built in 2024, This Is The Rare Next Gen® Floorplan You’ve Been Waiting For!*** This isn’t just a home -- it’s a lifestyle upgrade! Located in Fontana’s highly desirable and amenity-filled Arboretum community, this expansive 3,339 SqFt, 4-bedroom home sits on a 6,000 SqFt lot and features the in-demand Next Gen® suite: a full downstairs private living space with its own entrance, retreat area, bedroom, bathroom, kitchenette, and laundry. Whether you're planning for multi-generational living, hosting long-term guests, or exploring a rental opportunity, this layout is unmatched in flexibility. The main home offers modern sophistication with white shaker cabinetry, quartz countertops, a dramatic ceiling-height backsplash, and a massive island perfect for entertaining. Stainless steel appliances, brushed nickel hardware, and recessed lighting complete the look. Upstairs, the loft has been smartly converted into a home theatre -- ideal for movie nights or executive presentations. Throughout the home, you’ll find warm laminate wood flooring, an elegantly upgraded guest bathroom, and thoughtful finishes like a painted/epoxied garage and water-wise landscaping with turf. There’s even a gated side yard—perfect for pets or private storage. All this within Arboretum, where residents enjoy resort-style amenities: pool, spa, fitness center, pickleball, basketball, BBQ pavilion, parks, playgrounds, and more! With top-rated schools, easy access to major shopping (Costco, Target, Sprouts, 99 Ranch), and just minutes from Ontario Airport, Kaiser, Loma Linda Medical, and major commuter routes -- this location checks every box. This is your chance to own a brand-new, highly versatile home in one of North Fontana’s most thoughtfully planned communities. Don’t miss it!
Sold for $935,000
Listed by: Keller Williams Realty • Chris Taylor • Contact: 949-294-2506
Bought with: ALTA REALTY GROUP CA, INC.
$935,000
16707 Island Oak St, Fontana, CA 92336
4beds
3,339sqft
Single Family Residence
Built in 2024
6,000 Square Feet Lot
$927,000 Zestimate®
$280/sqft
$4,323 Estimated rent
Home value
$927,000
$834,000 - $1.03M
$4,323/mo
Zestimate® history
Owner options
List your home for rent
$4,323/mo
Rent Zestimate®
Find your next renter with Zillow Rental Manager. Plus, with online applications, you can quickly screen prospective tenants – for free.
$4,323/mo
Rent Zestimate®
Refinance and save
$6,200/mo
Est. payment
Refinancing to a lower rate could help reduce your monthly payments and save thousands over the life of the loan.
$6,200/mo
Est. payment
Explore your selling options
Work with a Zillow partner agent
Leverage their expertise and Zillow's premium Showcase listings to get your home seen by more buyers.
Get startedList with your own agent
Get your home in front of millions of buyers by listing it on Zillow.
Learn how to do itSell it yourself
Take full control of how buyers see your home on Zillow by listing For Sale by Owner (FSBO).
List your homeWhat's special
Gated side yardMassive islandElegantly upgraded guest bathroomModern sophisticationQuartz countertopsWhite shaker cabinetryWater-wise landscaping with turf
Zillow last checked:
Listing updated:
Listed by:
Chris Taylor DRE #01474504 949.294.2506,
Keller Williams Realty
Bought with:
Lakshmi Kapoor, DRE #02023664
ALTA REALTY GROUP CA, INC.
Source: CRMLS,MLS#: OC25134000 Originating MLS: California Regional MLS
Originating MLS: California Regional MLSFacts & features
Interior
Bedrooms & bathrooms
- Bedrooms: 4
- Bathrooms: 4
- Full bathrooms: 3
- 1/2 bathrooms: 1
- Main level bathrooms: 2
- Main level bedrooms: 1
Rooms
- Room types: Bedroom, Family Room, Loft, Living Room, Primary Bathroom, Primary Bedroom, Media Room, Other
Bedroom
- Features: Bedroom on Main Level
Bathroom
- Features: Bathtub, Closet, Dual Sinks, Full Bath on Main Level, Granite Counters, Soaking Tub, Separate Shower, Tub Shower, Walk-In Shower
Kitchen
- Features: Kitchen Island, Kitchen/Family Room Combo, Quartz Counters
Other
- Features: Walk-In Closet(s)
Heating
- Forced Air
Cooling
- Central Air, Dual, ENERGY STAR Qualified Equipment, High Efficiency, Attic Fan
Appliances
- Included: Double Oven, Dishwasher, Electric Oven, Gas Cooktop, Disposal, Gas Water Heater, Microwave, Self Cleaning Oven, Tankless Water Heater, Vented Exhaust Fan, Water To Refrigerator
- Laundry: Washer Hookup, Electric Dryer Hookup, Gas Dryer Hookup, Upper Level
Features
- Ceiling Fan(s), Eat-in Kitchen, Granite Counters, In-Law Floorplan, Open Floorplan, Recessed Lighting, Bedroom on Main Level, Loft, Walk-In Closet(s)
- Flooring: Laminate, Tile
- Doors: Insulated Doors
- Windows: Double Pane Windows
- Has fireplace: Yes
- Fireplace features: Electric, Family Room
- Common walls with other units/homes: No Common Walls
Interior area
- Total interior livable area: 3,339 sqft
Property
Parking
- Total spaces: 3
- Parking features: Garage
- Attached garage spaces: 3
Accessibility
- Accessibility features: Safe Emergency Egress from Home, Accessible Hallway(s)
Features
- Levels: Two
- Stories: 2
- Entry location: Ground
- Patio & porch: Front Porch
- Pool features: Community, Association
- Has spa: Yes
- Spa features: Association, Community, In Ground
- Fencing: Block
- Has view: Yes
- View description: Mountain(s), Neighborhood
Lot
- Size: 6,000 Square Feet
- Features: Back Yard, Drip Irrigation/Bubblers, Front Yard, Sprinkler System, Yard
Details
- Parcel number: 1118433180000
- Special conditions: Standard
Construction
Type & style
- Home type: SingleFamily
- Architectural style: Contemporary
- Property subtype: Single Family Residence
Materials
- Foundation: Slab
- Roof: Shingle
Condition
- Turnkey
- New construction: No
- Year built: 2024
Details
- Builder name: Lennar
Utilities & green energy
- Sewer: Public Sewer
- Water: Public
- Utilities for property: Electricity Connected, Natural Gas Connected, Sewer Connected, Water Connected
Green energy
- Energy efficient items: Windows
- Energy generation: Solar
Community & HOA
Community
- Features: Curbs, Storm Drain(s), Street Lights, Suburban, Sidewalks, Gated, Pool
- Security: Carbon Monoxide Detector(s), Fire Detection System, Fire Sprinkler System, Gated Community, Smoke Detector(s)
HOA
- Has HOA: Yes
- Amenities included: Clubhouse, Sport Court, Dog Park, Fitness Center, Fire Pit, Meeting Room, Management, Outdoor Cooking Area, Barbecue, Picnic Area, Playground, Pickleball, Pool, Spa/Hot Tub
- HOA fee: $185 monthly
- HOA name: The Arboretum
- HOA phone: 800-428-5588
Location
- Region: Fontana
Financial & listing details
- Price per square foot: $280/sqft
- Tax assessed value: $870,509
- Annual tax amount: $17,806
- Date on market: 6/25/2025
- Cumulative days on market: 72 days
- Listing terms: Cash,Conventional,Contract,1031 Exchange,FHA,Fannie Mae,Freddie Mac,Submit,VA Loan
- Road surface type: Paved
Price history
| Date | Event | Price |
|---|---|---|
| 10/28/2025 | Sold | $935,000-1.6%$280/sqft |
Source:  CRMLS #OC25134000 Report a problem CRMLS #OC25134000 Report a problem | ||
| 10/8/2025 | Pending sale | $950,000$285/sqft |
Source: CRMLS #OC25134000 Report a problem | ||
| 8/27/2025 | Contingent | $950,000$285/sqft |
Source: CRMLS #OC25134000 Report a problem | ||
| 7/24/2025 | Price change | $950,000-2.6%$285/sqft |
Source: CRMLS #OC25134000 Report a problem | ||
| 6/25/2025 | Listed for sale | $975,000+14.2%$292/sqft |
Source: CRMLS #OC25134000 Report a problem | ||
| 3/15/2024 | Sold | $853,500+0%$256/sqft |
Source: Public Record Report a problem | ||
| 1/17/2024 | Listed for sale | $853,440+0.7%$256/sqft |
Source:  Lennar Homes Report a problem Lennar Homes Report a problem | ||
| 12/5/2023 | Listing removed | -- |
Source: Lennar Homes Report a problem | ||
| 8/4/2023 | Listed for sale | $847,440$254/sqft |
Source: Lennar Homes Report a problem | ||
Public tax history
| Year | Property taxes | Tax assessment |
|---|---|---|
| 2025 | $17,806 +65.8% | $870,509 +194.3% |
| 2024 | $10,737 +484% | $295,800 +87.6% |
| 2023 | $1,838 | $157,637 |
Find assessor info on the county website
Neighborhood: Arboretum
Nearby homes
- $895,0005 bd4 ba3.2k sqft16708 Tulip Tree St, Fontana, CA 92336Sold
- $748,0004 bd3 ba2.4k sqft16708 Island Oak St, Fontana, CA 92336Sold
- $746,0004 bd3 ba2.6k sqft16700 Island Oak St, Fontana, CA 92336Sold
- $741,0004 bd3 ba2.6k sqft16714 Island Oak St, Fontana, CA 92336Sold
- $770,0004 bd3 ba2.8k sqft16694 Island Oak St, Fontana, CA 92336Sold
- $748,0004 bd3 ba2.8k sqft16720 Island Oak St, Fontana, CA 92336Sold
- $55,400,58775.46 Acres4936 Sierra Ave, Fontana, CA 92336Off Market
- $749,5004 bd3 ba2.6k sqft16686 Island Oak St, Fontana, CA 92336Sold
Nearby schools
GreatSchools rating
- 4/10Sierra Lakes Elementary SchoolGrades: K-5Distance: 1.1 mi
- 8/10Wayne Ruble Middle SchoolGrades: 6-8Distance: 2.1 mi
- 7/10Summit High SchoolGrades: 9-12Distance: 1.8 mi
Schools provided by the listing agent
- Elementary: Sierra Lakes
- Middle: Wayne Ruble
- High: Summit
Source: CRMLS. This data may not be complete. We recommend contacting the local school district to confirm school assignments for this home.
Get a cash offer in 3 minutes
Find out how much your home could sell for in as little as 3 minutes with a no-obligation cash offer.
Estimated market value
$927,000
Get a cash offer in 3 minutes
Find out how much your home could sell for in as little as 3 minutes with a no-obligation cash offer.
Estimated market value
$927,000
- California
- San Bernardino County
- Fontana
- 92336
- Arboretum
- 16707 Island Oak St
Nearby cities
Nearby neighborhoods
Nearby zip codes
Other Fontana Topics
