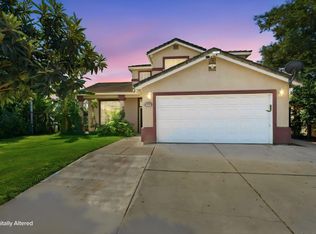
Experience the ultimate blend of style, comfort, and functionality in this stunning Harmony Ranch residence. Two stories of beautifully upgraded living space, this 4-bedroom, 3-bathroom home is perfectly tailored for a vibrant family lifestyle. The main level features a bright, open floor plan accentuated by sleek new flooring, a fresh color palette, and a cozy fireplace designed for everyday comfort. The upper level expands your options with a massive flex room that can easily function as a custom home theater, playroom, or an executive office and homework station. Enjoy living in a highly accessible neighborhood just minutes away from local schools, parks, dining, and daily conveniences. Combining endless upgrades with a fantastic neighborhood feel, this home delivers the ultimate blend of central convenience and a warm community atmosphere the ideal setting for your family's next chapter!
Active
$545,000
16707 Sheffield St, Delhi, CA 95315
4beds
2,575sqft
Single Family Residence
Built in 2002
5,301 Square Feet Lot
$540,600 Zestimate®
$212/sqft
$-- HOA
What's special
Fresh color paletteEndless upgradesBright open floor planSleek new flooringMassive flex room
- 92 days
- 326
- 8
Zillow last checked:
Listing updated:
Listed by:
Micaella Sandoval DRE #01940463 209-531-3989,
PMZ Real Estate
Source: MetroList Services of CA,MLS#: 226100634Originating MLS: MetroList Services, Inc.
Facts & features
Interior
Bedrooms & bathrooms
- Bedrooms: 4
- Bathrooms: 3
- Full bathrooms: 3
Rooms
- Room types: Bonus Room, Office, Game Room, Laundry
Primary bedroom
- Features: Walk-In Closet
Primary bathroom
- Features: Shower Stall(s), Double Vanity, Tub, Window
Dining room
- Features: Formal Area
Kitchen
- Features: Pantry Closet, Kitchen Island, Tile Counters
Heating
- Central, Fireplace(s)
Cooling
- Ceiling Fan(s), Central Air
Appliances
- Included: Range Hood, Dishwasher, Disposal, Microwave, Free-Standing Electric Oven, Free-Standing Electric Range
- Laundry: Laundry Room, Cabinets, Laundry Closet, Ground Floor, Hookups Only, Inside
Features
- Flooring: Carpet, Laminate
- Number of fireplaces: 1
- Fireplace features: Electric, Family Room, Stone, Gas Log
Interior area
- Total interior livable area: 2,575 sqft
Property
Parking
- Total spaces: 2
- Parking features: Attached, Garage Door Opener, Garage Faces Front
- Attached garage spaces: 2
Features
- Fencing: Back Yard
Lot
- Size: 5,301 Square Feet
- Features: Sprinklers In Front, Curb(s)/Gutter(s), Landscape Front
Details
- Zoning: R1
- Special conditions: Standard
Construction
Type & style
- Home type: SingleFamily
- Architectural style: Ranch,Contemporary
- Property subtype: Single Family Residence
Materials
- Metal, Stone, Stucco, Frame, Wood
- Foundation: Slab
- Roof: Composition
Condition
- Year built: 2002
Utilities & green energy
- Electric: 220 Volts in Kitchen, 220 Volts in Laundry
- Sewer: Public Sewer
- Water: Public
- Utilities for property: Cable Available, Public, Internet Available
Community & HOA
Location
- Region: Delhi
Financial & listing details
- Price per square foot: $212/sqft
- Price range: $545K - $545K
- Date on market: 8/10/2026
Estimated market value
$540,600
$514,000 - $568,000
$2,891/mo
Price history
| Date | Event | Price |
|---|---|---|
| 8/10/2026 | Listed for sale | $545,000$212/sqft |
Source: MetroList Services of CA #226100634 Report a problem | ||
| 8/5/2026 | Listing removed | $545,000+9%$212/sqft |
Source: MetroList Services of CA #226081531 Report a problem | ||
| 7/23/2026 | Listed for sale | $499,999$194/sqft |
Source: MetroList Services of CA #226081531 Report a problem | ||
Public tax history
Tax history is unavailable.
Monthly payment
Est. payment
Payment breakdown
Explore the cost of this home by adjusting the details. Changes won't be saved.Climate risks
Neighborhood: 95315


Similar homes
- $599,9004 bd3 ba2.5k sqft16480 Darlington St, Delhi, CA 95315For Sale
 MLS ID #226073922, Jessie Espinosa. MetroList Services of CA
- $469,0004 bd3 ba1.9k sqft16691 Darlington St, Delhi, CA 95315For Sale
 MLS ID #226116300, Carlos Aguilar. MetroList Services of CA
- $459,0004 bd3 ba1.8k sqft16913 Trina Ln, Delhi, CA 95315For Sale
 MLS ID #ML82059004, Lucy Castro. MLSListings Inc
- $549,9504 bd3 ba1.8k sqft6244 Robin Ave, Livingston, CA 95334For Sale
 MLS ID #226094519, Michael Rocha. MetroList Services of CA
