Skip main navigation
Sold
  • Price Unknown

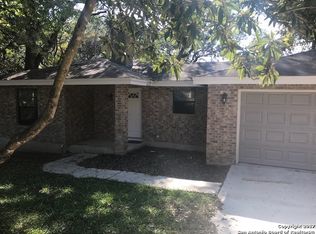
    16707 SPRINGHILL DR, San Antonio, TX 78232

    3beds
    1,852sqft
    Single Family Residence
    Built in 1996
    8,494 Square Feet Lot
    $400,100 Zestimate®
    $--/sqft
    $2,122 Estimated rent

    Home value

    $400,100

    $380,000 - $420,000

    $2,122/mo

    Zestimate® history
    Loading
    Loading...

    Owner options

    List your home for rent

    $2,122/mo

    Rent Zestimate®

    Find your next renter with Zillow Rental Manager. Plus, with online applications, you can quickly screen prospective tenants – for free.

    Learn more

    $2,122/mo

    Rent Zestimate®

    Refinance and save

    Refinancing to a lower rate could help reduce your monthly payments and save thousands over the life of the loan.

    See today's rates

    Explore your selling options

    Work with a Zillow partner agent

    Leverage their expertise and Zillow's premium Showcase listings to get your home seen by more buyers.

    Get started

    List with your own agent

    Get your home in front of millions of buyers by listing it on Zillow.

    Learn how to do it

    Sell it yourself

    Take full control of how buyers see your home on Zillow by listing For Sale by Owner (FSBO).

    List your home

    What's special

    Beautiful fireplaceFiesta flairPrivate terraceExpansive patioGreat office spacePrivate neighborhoodPrimary retreat
    Absolutely stunning and fully custom home with a Fiesta flair! Private neighborhood with amazing access to shopping, restaurants, entertainment, highways and more! No HOA! Incredible greenbelt lot lets you enjoy evenings on the expansive patio and deck and feel like you are in a treehouse! Ground level has been developed for entertaining with firepit area and seating for all! Great office space overlooking the greenbelt! Could easily be a guest room since there is a full shower available. Open floorplan with stylish kitchen and beautiful fireplace. Primary retreat has a private terrace for quiet times. Secondary bedrooms are spacious and split from master. This is a HAPPY house waiting for its new owner!

    Zillow last checked:

    Listing updated:

    Listed by:

    Judith Rodriguez TREC #532493 (210) 744-1404,

    Keller Williams Legacy

    Source: LERA MLS,MLS#: 1748528MLS Logo

    Facts & features

    Interior

    Bedrooms & bathrooms
    • Bedrooms: 3
    • Bathrooms: 3
    • Full bathrooms: 3
    Primary bedroom
    • Features: Split, Outside Access, Sitting Room, Walk-In Closet(s), Ceiling Fan(s), Full Bath
    • Level: Upper
    • Area: 169
    • Dimensions: 13 x 13
    Bedroom 2
    • Area: 110
    • Dimensions: 11 x 10
    Bedroom 3
    • Area: 100
    • Dimensions: 10 x 10
    Primary bathroom
    • Features: Tub/Shower Separate, Double Vanity
    • Area: 81
    • Dimensions: 9 x 9
    Family room
    • Area: 256
    • Dimensions: 16 x 16
    Kitchen
    • Area: 154
    • Dimensions: 14 x 11
    Living room
    • Area: 130
    • Dimensions: 13 x 10
    Office
    • Area: 100
    • Dimensions: 10 x 10
    Heating
    • Central, Natural Gas
    Cooling
    • Central Air
    Appliances
    • Included: Cooktop, Self Cleaning Oven, Microwave, Disposal, Dishwasher, Plumbed For Ice Maker, Water Softener Owned
    • Laundry: Washer Hookup, Dryer Connection
    Features
    • One Living Area, Two Eating Areas, Breakfast Bar, Study/Library, Utility Room Inside, High Ceilings, Open Floorplan, High Speed Internet, Ceiling Fan(s), Chandelier
    • Flooring: Saltillo Tile, Wood
    • Has basement: No
    • Number of fireplaces: 1
    • Fireplace features: One, Family Room
    Interior area
    • Total interior livable area: 1,852 sqft

    Property

    Parking
    • Total spaces: 2
    • Parking features: Two Car Garage, Attached
    • Attached garage spaces: 2
    Features
    • Levels: Two
    • Stories: 2
    • Patio & porch: Patio, Covered, Deck
    • Pool features: None
    • Fencing: Privacy
    • Has view: Yes
    • View description: Bluff View
    Lot
    • Size: 8,494 Square Feet
    • Features: Greenbelt
    • Residential vegetation: Mature Trees
    Details
    • Parcel number: 148170130080

    Construction

    Type & style
    • Home type: SingleFamily
    • Property subtype: Single Family Residence
    Materials
    • 4 Sides Masonry, Stucco
    • Foundation: Slab
    • Roof: Composition
    Condition
    • Pre-Owned
    • New construction: No
    • Year built: 1996

    Utilities & green energy

    • Sewer: Sewer System
    • Water: Water System
    • Utilities for property: Cable Available

    Community & HOA

    Community
    • Features: None
    • Security: Smoke Detector(s), Prewired
    • Subdivision: Kentwood Manor
    Location
    • Region: San Antonio

    Financial & listing details

    • Tax assessed value: $324,290
    • Annual tax amount: $9,076
    • Date on market: 9/11/2025
    • Cumulative days on market: 15 days
    • Listing terms: Conventional,FHA,VA Loan,TX Vet,Cash

    Price history

    DateEventPrice
    3/18/2024Sold--
    Source: LERA MLS #1748528 Report a problem
    2/16/2024Pending sale$419,500$227/sqft
    Source: LERA MLS #1748528 Report a problem
    2/7/2024Contingent$419,500$227/sqft
    Source: LERA MLS #1748528 Report a problem
    2/1/2024Listed for sale$419,500$227/sqft
    Source: LERA MLS #1748528 Report a problem
    8/19/2023Listing removed--
    Source: Zillow Rentals Report a problem
    8/17/2023Listed for rent$2,450$1/sqft
    Source: Zillow Rentals Report a problem

    Public tax history

    YearProperty taxesTax assessment
    2025$5,243 +4.3%$324,290 -21.3%
    2024$5,025 -0.2%$412,000 +9%
    2023$5,035 -22.9%$378,028 +10%
    2022$6,529 -11.2%$343,662 +10%
    2021$7,355 $312,420 +4.3%
    2020$7,355 +6.7%$299,490 +7.2%
    2019$6,895 $279,430 -1.4%
    2018$6,895 +5.5%$283,337 +10%
    2017$6,535 +9.6%$257,579 +10%
    2016$5,963 +16.2%$234,163 +10%
    2015$5,130 $212,875 +10%
    2014$5,130 $193,523 +10%
    2013-- $175,930 -4.5%
    2012-- $184,140 -1%
    2011-- $185,990 -4.5%
    2010-- $194,850 -3.8%
    2009-- $202,460 -2.7%
    2008-- $208,090 +1.5%
    2007-- $204,980 +14.3%
    2006-- $179,330 +14.4%
    2005-- $156,720
    2004-- --
    2003-- --
    2002-- --
    2001-- --
    2000-- --
    Find assessor info on the county website

    Neighborhood: Shady Oaks

    Nearby schools

    GreatSchools rating
    Schools provided by the listing agent
    • Elementary: Thousand Oaks
    • Middle: Bradley
    • High: Macarthur
    • District: North East I.S.D.

    Source: LERA MLS. This data may not be complete. We recommend contacting the local school district to confirm school assignments for this home.

    Get a cash offer in 3 minutes
    Find out how much your home could sell for in as little as 3 minutes with a no-obligation cash offer.
    Estimated market value
    $400,100
    Get a cash offer in 3 minutes
    Find out how much your home could sell for in as little as 3 minutes with a no-obligation cash offer.
    Estimated market value
    $400,100