Kind of like a mullet! Party in the back and serious in the front! This home has exactly what families are looking for in a floor plan. No echos, some calm space to read, meditate and have "me" time is available in the spacious formal living room. The formal dining room is suitable for holiday dinners or everyday dining. The party starts in the rear of the home. Wide open floor plan with kitchen, dining area and family room all flowing together. Great light and so much room. Wood laminate flooring is easy to clean but has an elegant look. New light fixtures on the first floor adds the perfect update! French doors off the dining area open to a large deck that is the perfect spot for leisure activities, al fresco dining and simply enjoying the quiet well landscaped lot. With a lovely barrier of trees that gives privacy year round. The lot backs up to the estate section of Polo Fields. It's the perfect spot in the cul de sac to feel very serene and private. The second floor offers all the bedrooms. So, if you don't make your bed in the morning no one will notice! The primary suite is luxurious and grand in size. The largest furniture at the store will easily fit in this primary bedroom. In addition to the primary suite there are three generously sized bedrooms. It's difficult to find this much square footage at this price point. A full unfinished basement offers excellent potential for future expansion or storage. It's an amazing amount of space. Close to the new Publix on Shelbyville Road and everything Middletown has to offer. All the cool restaurants in the Highlands have either relocated or expanded to the Middletown area. This one checks all the boxes - space, updates, location and potential! Priced below current appraisal. This home offers what every buyer wants " A DEAL"! You won't find this quality and this clean for this price in the East end. All new carpet and paint. Move in and enjoy this much loved home. Original owners loved it here and it's ready for new owners to get the same joy!
Sold for $400,000
$400,000
16707 Summit Vista Way, Louisville, KY 40245
4beds
2,781sqft
Single Family Residence
Built in 2006
9,147 Square Feet Lot
$409,900 Zestimate®
$144/sqft
$2,835 Estimated rent
Home value
$409,900
$389,000 - $430,000
$2,835/mo
Zestimate® history
Owner options
List your home for rent
$2,835/mo
Rent Zestimate®
Find your next renter with Zillow Rental Manager. Plus, with online applications, you can quickly screen prospective tenants – for free.
$2,835/mo
Rent Zestimate®
Refinance and save
$2,782/mo
Est. payment
Refinancing to a lower rate could help reduce your monthly payments and save thousands over the life of the loan.
$2,782/mo
Est. payment
Explore your selling options
Work with a Zillow partner agent
Leverage their expertise and Zillow's premium Showcase listings to get your home seen by more buyers.
Get startedList with your own agent
Get your home in front of millions of buyers by listing it on Zillow.
Learn how to do itSell it yourself
Take full control of how buyers see your home on Zillow by listing For Sale by Owner (FSBO).
List your homeWhat's special
Quiet well landscaped lotThree generously sized bedrooms
Zillow last checked:
Listing updated:
Listed by:
Deborah S Cox,
RE/MAX Results
Bought with:
NON MEMBER
Source: Metro Search Inc. LLC DBA Apex MLS,MLS#: 1723725
Facts & features
Interior
Bedrooms & bathrooms
- Bedrooms: 4
- Bathrooms: 3
- Full bathrooms: 2
- 1/2 bathrooms: 1
Primary bedroom
- Level: Second
Bedroom
- Level: Second
Bedroom
- Level: Second
Bedroom
- Level: Second
Primary bathroom
- Level: Second
Half bathroom
- Level: First
Full bathroom
- Level: Second
Dining area
- Level: First
Dining room
- Level: First
Family room
- Level: First
Foyer
- Level: First
Kitchen
- Level: First
Laundry
- Level: Second
Living room
- Level: First
Heating
- Forced Air, Natural Gas
Cooling
- Central Air
Features
- Basement: Unfinished
- Has fireplace: No
Interior area
- Total structure area: 2,781
- Total interior livable area: 2,781 sqft
- Finished area above ground: 2,781
- Finished area below ground: 0
Property
Parking
- Total spaces: 2
- Parking features: Attached, Entry Front, Driveway
- Attached garage spaces: 2
- Has uncovered spaces: Yes
Features
- Stories: 2
- Patio & porch: Deck, Porch
- Fencing: None
Lot
- Size: 9,147 Square Feet
- Dimensions: 51 x 23
- Features: Cul-De-Sac, Level
Details
- Parcel number: 21378000150000
Construction
Type & style
- Home type: SingleFamily
- Architectural style: Traditional
- Property subtype: Single Family Residence
Materials
- Vinyl Siding, Brick
- Foundation: Concrete Perimeter
- Roof: Shingle
Condition
- Year built: 2006
Utilities & green energy
- Sewer: Public Sewer
- Water: Public
- Utilities for property: Electricity Connected, Natural Gas Connected
Community & HOA
Community
- Subdivision: Flat Rock Ridge
HOA
- Has HOA: Yes
- HOA fee: $300 annually
Location
- Region: Louisville
Financial & listing details
- Price per square foot: $144/sqft
- Tax assessed value: $342,480
- Annual tax amount: $3,274
- Date on market: 7/18/2026
- Electric utility on property: Yes
Price history
| Date | Event | Price |
|---|---|---|
| 8/14/2026 | Sold | $400,000-2.4%$144/sqft |
Source:  Metro Search Inc. LLC DBA Apex MLS #1723725 Report a problem Metro Search Inc. LLC DBA Apex MLS #1723725 Report a problem | ||
| 7/27/2026 | Contingent | $409,900$147/sqft |
Source: Metro Search Inc. LLC DBA Apex MLS #1723725 Report a problem | ||
| 7/18/2026 | Listed for sale | $409,900-3.5%$147/sqft |
Source: Metro Search Inc. LLC DBA Apex MLS #1723725 Report a problem | ||
| 7/17/2026 | Listing removed | $424,900$153/sqft |
Source: Metro Search Inc. LLC DBA Apex MLS #1719056 Report a problem | ||
| 6/1/2026 | Listed for sale | $424,900-3.2%$153/sqft |
Source: Metro Search Inc. LLC DBA Apex MLS #1719056 Report a problem | ||
| 6/1/2026 | Listing removed | $439,000$158/sqft |
Source: Metro Search Inc. LLC DBA Apex MLS #1716413 Report a problem | ||
| 5/11/2026 | Price change | $439,000-2.2%$158/sqft |
Source: Metro Search Inc. LLC DBA Apex MLS #1716413 Report a problem | ||
| 5/6/2026 | Listed for sale | $449,000+99.8%$161/sqft |
Source: Metro Search Inc. LLC DBA Apex MLS #1716413 Report a problem | ||
| 12/29/2006 | Sold | $224,712$81/sqft |
Source: Public Record Report a problem | ||
Public tax history
| Year | Property taxes | Tax assessment |
|---|---|---|
| 2025 | $3,274 -2.8% | $342,480 |
| 2024 | $3,370 -1.7% | $342,480 |
| 2023 | $3,429 -2.3% | $342,480 |
| 2022 | $3,509 +28% | $342,480 +33.1% |
| 2021 | $2,742 -7.5% | $257,320 |
| 2020 | $2,964 | $257,320 |
| 2019 | $2,964 +7.6% | $257,320 |
| 2018 | $2,755 | $257,320 |
| 2017 | $2,755 +22.6% | $257,320 +14.5% |
| 2013 | $2,247 | $224,710 |
| 2011 | $2,247 | $224,710 |
| 2010 | $2,247 | $224,710 |
| 2009 | $2,247 | $224,710 |
| 2007 | -- | $224,710 +1764.8% |
| 2006 | -- | $12,050 |
Find assessor info on the county website
Neighborhood: Eastwood
Nearby homes
- $391,4004 bd2 ba2.1k sqft16705 Summit Vista Way, Louisville, KY 40245Off Market
- $488,9005 bd3 ba3.5k sqft16709 Summit Vista Way, Louisville, KY 40245Off Market
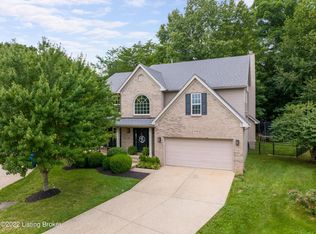
- $483,8004 bd4 ba3.6k sqft16711 Summit Vista Way, Louisville, KY 40245Off Market
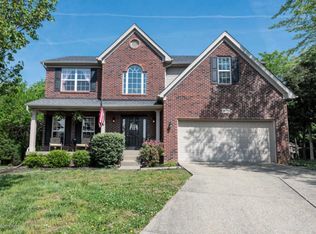
- $450,0004 bd3 ba2.7k sqft16703 Summit Vista Way, Louisville, KY 40245Sold
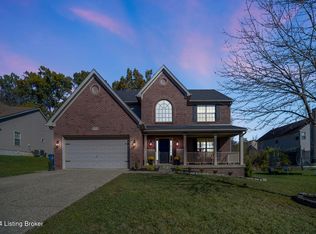
- $471,4004 bd3 ba2k sqft16713 Summit Vista Way, Louisville, KY 40245Off Market
- $771,8003 bd3 ba2.9k sqft2504 Ivy Oaks Ct, Louisville, KY 40245Off Market
- $464,0004 bd3 ba3.5k sqft16715 Summit Vista Way, Louisville, KY 40245Off Market
- $450,6003 bd2 ba2.4k sqft16706 Summit Vista Way, Louisville, KY 40245Off Market
Nearby schools
GreatSchools rating
- 8/10Stopher Elementary SchoolGrades: PK-5Distance: 2.8 mi
- 8/10Crosby Middle SchoolGrades: 6-8Distance: 6.7 mi
- 5/10Eastern High SchoolGrades: 9-12Distance: 5.1 mi


Get pre-qualified for a loan
At Zillow Home Loans, we can pre-qualify you in as little as 5 minutes with no impact to your credit score.An equal housing lender. NMLS #10287.
Sell for more on Zillow
Get a Zillow Showcase℠ listing at no additional cost and you could sell for .
$409,900
2% more
+$8,198
With Zillow Showcase(estimated)
$418,098
- Kentucky
- Jefferson County
- Louisville
- 40245
- Eastwood
- 16707 Summit Vista Way
Nearby cities
Nearby neighborhoods
Nearby zip codes
Other Louisville Topics
