Located in desirable Ridgecrest and nestled on an expansive lot set back from the main road on a quiet street, this meticulously maintained and thoughtfully updated one-owner home offers exceptional privacy, generous living spaces, and abundant natural light throughout. The open living and dining areas are highlighted by soaring ceilings, solid hardwood floors, and expansive windows that frame the serene surroundings. The well-designed floor plan flows seamlessly into a casual great room, featuring a fireside family room and dining nook anchored by a well-appointed kitchen. Stainless-steel appliances, slab granite countertops, and extensive cabinetry make the kitchen both highly functional and welcoming for everyday living or entertaining. A main-floor office or bedroom provides excellent flexibility for remote work, guests, or multi-generational living, with main floor 3/4 bath. Upstairs, the vaulted primary suite serves as a private retreat with a spacious sitting area, walk-in closet, and luxurious five-piece bath. Three additional bedrooms and a full bath complete the upper level. Outdoors, has a nice patio, large & level, fully fenced backyard offers ample space for recreation, gardening, or quiet relaxation. Rare 3 car garage has lots of room for storage! Ideally located just a short stroll from Northcrest Park, coffee shops, a movie theater, local shopping, and top-rated schools, with convenient access to the light rail. Home has been pre-inspected!
Sold
Listed by: Windermere Mercer Island • Codi Nelson
Bought with: Coldwell Banker Bain
$1,317,000
16708 5th Avenue NE, Shoreline, WA 98155
5beds
2,620sqft
Single Family Residence
Built in 1992
9,517 Square Feet Lot
$1,286,300 Zestimate®
$503/sqft
$4,402 Estimated rent
Home value
$1,286,300
$1.18M - $1.39M
$4,402/mo
Zestimate® history
Owner options
List your home for rent
$4,402/mo
Rent Zestimate®
Find your next renter with Zillow Rental Manager. Plus, with online applications, you can quickly screen prospective tenants – for free.
$4,402/mo
Rent Zestimate®
Refinance and save
$8,596/mo
Est. payment
Refinancing to a lower rate could help reduce your monthly payments and save thousands over the life of the loan.
$8,596/mo
Est. payment
Explore your selling options
Work with a Zillow partner agent
Leverage their expertise and Zillow's premium Showcase listings to get your home seen by more buyers.
Get startedList with your own agent
Get your home in front of millions of buyers by listing it on Zillow.
Learn how to do itSell it yourself
Take full control of how buyers see your home on Zillow by listing For Sale by Owner (FSBO).
List your homeWhat's special
Nice patioWell-appointed kitchenSolid hardwood floorsAbundant natural light throughoutSoaring ceilingsVaulted primary suiteWalk-in closet
Zillow last checked:
Listing updated:
Listed by:
Codi Nelson,
Windermere Mercer Island,
Michael Fleming,
Windermere Mercer Island
Bought with:
Sophia Deveaux, 24009497
Coldwell Banker Bain
Source: NWMLS as distributed by MLS GRID,MLS#: 2473486
Facts & features
Interior
Bedrooms & bathrooms
- Bedrooms: 5
- Bathrooms: 3
- Full bathrooms: 2
- 3/4 bathrooms: 1
- Main level bathrooms: 1
- Main level bedrooms: 1
Primary bedroom
- Level: Second
Bathroom three quarter
- Level: Main
Dining room
- Level: Main
Entry hall
- Level: Main
Family room
- Level: Main
Kitchen with eating space
- Level: Main
Living room
- Level: Main
Utility room
- Level: Main
Heating
- Fireplace, Forced Air, Wall Furnace, Electric, Natural Gas, Wood
Cooling
- None
Appliances
- Included: Dishwasher, Disposal, Dryer, Microwave, Refrigerator, Stove(s)/Range(s), Washer, Dishwasher(s), Dryer(s), Garbage Disposal, Microwave(s), Refrigerator(s), Washer(s), Water Heater: Gas, Water Heater Location: Garage
Features
- Bath Off Primary, Dining Room
- Flooring: Ceramic Tile, Hardwood, Laminate, Carpet
- Windows: Dbl Pane/Storm Window, Skylight(s)
- Basement: None
- Number of fireplaces: 1
- Fireplace features: Wood Burning, Main Level: 1, Fireplace
Interior area
- Total structure area: 2,620
- Total interior livable area: 2,620 sqft
Property
Parking
- Total spaces: 6
- Parking features: Attached Garage
- Has attached garage: Yes
- Covered spaces: 3
- Uncovered spaces: 3
Features
- Levels: Two
- Stories: 2
- Entry location: Main
- Patio & porch: Bath Off Primary, Dbl Pane/Storm Window, Dining Room, Fireplace, Skylight(s), Vaulted Ceiling(s), Walk-In Closet(s), Water Heater
Lot
- Size: 9,517 Square Feet
- Dimensions: 63 x 150
- Features: Dead End Street, Paved, Cable TV, Fenced-Fully, Gas Available, High Speed Internet, Patio
- Topography: Level
- Residential vegetation: Garden Space
Details
- Parcel number: 6163901830
- Zoning: NR2
- Zoning description: Jurisdiction: City
- Special conditions: Standard
Construction
Type & style
- Home type: SingleFamily
- Architectural style: 2 Story
- Property subtype: Single Family Residence
Materials
- Cement Planked, Wood Siding, Wood Products, Cement Plank
- Foundation: Poured Concrete
- Roof: Composition
Condition
- Very Good
- Year built: 1992
Utilities & green energy
- Electric: Company: Seattle City Light
- Sewer: Sewer Connected, Company: City of Shoreline
- Water: Public, Company: City of Shoreline
- Utilities for property: Xfinity
Community & HOA
Community
- Subdivision: Ridgecrest
Location
- Region: Seattle
Financial & listing details
- Price per square foot: $503/sqft
- Tax assessed value: $976,000
- Annual tax amount: $10,175
- Date on market: 2/12/2026
- Listing terms: Conventional
- Inclusions: Dishwasher(s), Dryer(s), Garbage Disposal, Microwave(s), Refrigerator(s), Stove(s)/Range(s), Washer(s)
Price history
| Date | Event | Price |
|---|---|---|
| 3/13/2026 | Sold | $1,317,000+5.4%$503/sqft |
Source:  NWMLS as distributed by MLS GRID #2473486 Report a problem NWMLS as distributed by MLS GRID #2473486 Report a problem | ||
| 2/15/2026 | Pending sale | $1,250,000$477/sqft |
Source: NWMLS as distributed by MLS GRID #2473486 Report a problem | ||
| 2/12/2026 | Listed for sale | $1,250,000$477/sqft |
Source: NWMLS as distributed by MLS GRID #2473486 Report a problem | ||
Public tax history
| Year | Property taxes | Tax assessment |
|---|---|---|
| 2025 | $10,442 +2.6% | $976,000 +4.8% |
| 2024 | $10,175 +6% | $931,000 +14.7% |
| 2023 | $9,596 -6.4% | $812,000 -18.1% |
| 2022 | $10,257 +10.5% | $991,000 +22.8% |
| 2021 | $9,278 +4.8% | $807,000 +15.5% |
| 2020 | $8,855 -5.9% | $699,000 -7.2% |
| 2019 | $9,405 +13.2% | $753,000 +11.4% |
| 2018 | $8,305 +7.8% | $676,000 +9% |
| 2017 | $7,705 +31.6% | $620,000 +11.9% |
| 2016 | $5,852 | $554,000 +8.6% |
| 2015 | $5,852 | $510,000 +15.4% |
| 2014 | $5,852 | $442,000 +26.3% |
| 2013 | $5,852 | $350,000 +8% |
| 2012 | -- | $324,000 -4.1% |
| 2011 | -- | $338,000 |
| 2010 | -- | $338,000 |
| 2009 | -- | $338,000 |
| 2007 | -- | $338,000 |
| 2006 | -- | $338,000 +8.7% |
| 2005 | -- | $311,000 +21.5% |
| 2001 | $3,699 +4.6% | $256,000 +13.8% |
| 2000 | $3,536 | $225,000 |
Find assessor info on the county website
Neighborhood: Ridgecrest
Nearby homes
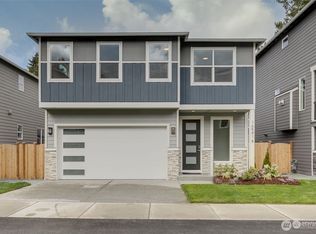
- $1,250,0006 bd3 ba2.7k sqft16541 8th Ave NE UNIT B, Seattle, WA 98155Sold
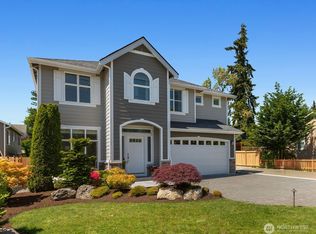
- $1,560,0005 bd3 ba3.3k sqft16721 8th Ave NE, Shoreline, WA 98155Sold
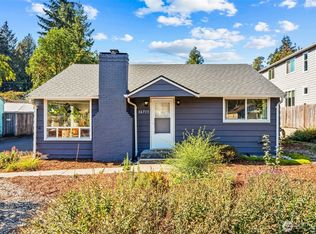
- $640,0003 bd2 ba900 sqft16715 8th Ave NE, Shoreline, WA 98155Sold
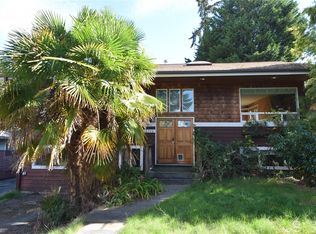
- $739,9003 bd2 ba1.9k sqft16736 6th Ave NE, Shoreline, WA 98155Sold
- $791,0002 bd1 ba1.5k sqft16715 5th Ave NE, Shoreline, WA 98155Sold
- $1,124,9504 bd4 ba2.4k sqft16535 8th Ave NE UNIT A, Seattle, WA 98155Sold
- $1,124,9504 bd4 ba2.4k sqft16535 8th Ave NE UNIT B, Seattle, WA 98155Sold
- $1,150,0005 bd3 ba2.5k sqft16539 8th Ave NE, Seattle, WA 98155Sold
Nearby schools
GreatSchools rating
- 7/10Ridgecrest Elementary SchoolGrades: K-5Distance: 0.3 mi
- 8/10Kellogg Middle SchoolGrades: 6-8Distance: 0.9 mi
- 8/10Shorecrest High SchoolGrades: 9-12Distance: 1.1 mi
Get a cash offer in 3 minutes
Find out how much your home could sell for in as little as 3 minutes with a no-obligation cash offer.
Estimated market value
$1,286,300
Get a cash offer in 3 minutes
Find out how much your home could sell for in as little as 3 minutes with a no-obligation cash offer.
Estimated market value
$1,286,300
- Washington
- King County
- Shoreline
- 98155
- Ridgecrest
- 16708 5th Avenue NE
