Skip main navigation
Sold
  • Price Unknown

    16708 County Road 134, Flint, TX 75762

    4beds
    3,304sqft
    Single Family Residence
    Built in 1974
    3 Acres Lot
    $784,500 Zestimate®
    $--/sqft
    $3,259 Estimated rent

    Home value

    $784,500

    $730,000 - $847,000

    $3,259/mo

    Zestimate® history
    Loading
    Loading...

    Owner options

    List your home for rent

    $3,259/mo

    Rent Zestimate®

    Find your next renter with Zillow Rental Manager. Plus, with online applications, you can quickly screen prospective tenants – for free.

    Learn more

    $3,259/mo

    Rent Zestimate®

    Refinance and save

    Refinancing to a lower rate could help reduce your monthly payments and save thousands over the life of the loan.

    See today's rates

    Explore your selling options

    Work with a Zillow partner agent

    Leverage their expertise and Zillow's premium Showcase listings to get your home seen by more buyers.

    Get started

    List with your own agent

    Get your home in front of millions of buyers by listing it on Zillow.

    Learn how to do it

    Sell it yourself

    Take full control of how buyers see your home on Zillow by listing For Sale by Owner (FSBO).

    List your home

    What's special

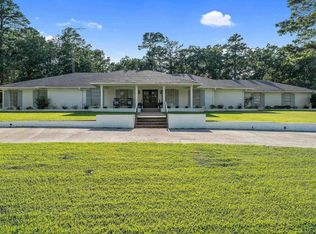
    Experience the perfect fusion of classic charm and modern luxury in this beautifully remodeled 1974 ranch-style home. Set on a generous 3-acre lot, this 3,304 sq. ft. residence features 4 spacious bedrooms and 2.5 baths. A circular driveway leads you to a welcoming entrance with serene pastoral views from the front porch. Inside, the home offers a formal dining room, an updated kitchen complete with gleaming countertops, double islands, a breakfast bar, and a large living area anchored by a cozy fireplace. The bathrooms have been elegantly renovated, with the master suite boasting dual vanities, walk-in closets, a garden tub, and a separate shower. Car enthusiasts and hobbyists will appreciate the ample space provided by both an attached and detached 3-car garage, perfect for vehicles, a workshop, or extra storage. Located just minutes from shopping, schools, churches, and dining, this property offers an exceptional country living experience with all the conveniences of town close by.

    Zillow last checked:

    Listing updated:

    Listed by:

    Jake Ashley Cell:903-738-5338,

    Dwell Realty

    Bought with:

    Cole Ihrig, TREC# 0687179

    Source: GTARMLS,MLS#: 24011822MLS Logo

    Facts & features

    Interior

    Bedrooms & bathrooms
    • Bedrooms: 4
    • Bathrooms: 3
    • Full bathrooms: 3
    Primary bedroom
    • Level: Main
    Bedroom
    • Level: Main
    Bathroom
    • Features: Shower and Tub, Shower/Tub, Separate Dressing Areas, Separate Lavatories, Double Lavatory, Separate Walk-In Closets
    Dining room
    • Features: Separate Formal Dining
    Kitchen
    • Features: Kitchen/Eating Combo, Breakfast Bar
    Heating
    • Central/Electric
    Cooling
    • Central Electric
    Appliances
    • Included: Dishwasher, Disposal, Microwave, Ice Maker, Double Oven, Electric Oven, Electric Cooktop
    Features
    • Ceiling Fan(s), Pantry, Kitchen Island
    • Flooring: Carpet, Wood
    • Windows: Blinds, Plantation Shutters
    • Number of fireplaces: 1
    • Fireplace features: One Wood Burning
    Interior area
    • Total structure area: 3,304
    • Total interior livable area: 3,304 sqft

    Property

    Parking
    • Total spaces: 6
    • Parking features: Garage Faces Rear, Door w/Opener w/Controls, Workshop in Garage
    • Garage spaces: 6
    • Has uncovered spaces: Yes
    Features
    • Levels: One
    • Stories: 1
    • Patio & porch: Patio Covered, Porch
    • Exterior features: Sprinkler System, Gutter(s)
    • Pool features: None
    • Fencing: Wood,Metal
    Lot
    • Size: 3 Acres
    • Dimensions: 407 x 300
    • Features: Wooded, Rectangular Lot
    Details
    • Additional structures: Workshop
    • Parcel number: 100000016800002100
    • Special conditions: None

    Construction

    Type & style
    • Home type: SingleFamily
    • Architectural style: Ranch,Traditional
    • Property subtype: Single Family Residence
    Materials
    • Brick Veneer
    • Foundation: Slab
    • Roof: Composition
    Condition
    • Year built: 1974

    Utilities & green energy

    • Sewer: Septic Tank
    • Water: Community
    • Utilities for property: Overhead Utilities

    Community & neighborhood

    Security
    • Security features: Security Lights
    Location
    • Region: Flint
    • Subdivision: Abst A0168

    Other

    Other facts
    • Road surface type: Paved

    Price history

    DateEventPrice
    11/4/2024Sold--
    Source: GTARMLS #24011822 Report a problem
    10/21/2024Pending sale$799,000$242/sqft
    Source: NTREIS #20711072 Report a problem
    10/8/2024Contingent$799,000$242/sqft
    Source: NTREIS #20711072 Report a problem
    10/8/2024Pending sale$799,000$242/sqft
    Source: GTARMLS #24011822 Report a problem
    9/11/2024Listed for sale$799,000$242/sqft
    Source: GTARMLS #24011822 Report a problem
    9/3/2024Contingent$799,000$242/sqft
    Source: NTREIS #20711072 Report a problem
    9/3/2024Pending sale$799,000$242/sqft
    Source: GTARMLS #24011822 Report a problem
    8/23/2024Listed for sale$799,000+15%$242/sqft
    Source: GTARMLS #24011822 Report a problem
    10/13/2023Listing removed$695,000$210/sqft
    Source: Ebby Halliday Realtors #23013496 Report a problem
    10/5/2023Listed for sale$695,000+110.6%$210/sqft
    Source: Ebby Halliday Realtors #23013496 Report a problem
    6/7/2011Listing removed$330,000$100/sqft
    Source: Cornerstone Brokerage #10008862 Report a problem
    4/5/2011Listed for sale$330,000$100/sqft
    Source: Cornerstone Brokerage #10008862 Report a problem

    Public tax history

    YearProperty taxesTax assessment
    2024$1,993 -2%$481,390 +13.5%
    2023$2,034 -45%$424,191 +21.9%
    2022$3,694 -0.4%$347,944 +6.7%
    2021$3,708 -0.1%$326,032 0%
    2020$3,712 -0.7%$326,108 +8.3%
    2019$3,739 +0.6%$301,170 +2.9%
    2018$3,717 +0.6%$292,562 +16.7%
    2017$3,696 +0.1%$250,611 +0.9%
    2016$3,694 -3.4%$248,345 +3.3%
    2015$3,825 $240,338
    2014$3,825 +0.1%--
    2013$3,823 +1.1%--
    2012$3,782 -17.7%--
    2011$4,596 --
    2010-- $216,231 -0.1%
    2009-- $216,344 -0.2%
    2008-- $216,800
    2007-- $216,800 +3.4%
    2006-- $209,600 +5%
    2005-- $199,700
    2004-- $199,700 +5.5%
    2003-- $189,200 +7.1%
    2002-- $176,600
    2001-- $176,600 +6.7%
    2000-- $165,500

    Find assessor info on the county website

    Neighborhood: 75762

    Nearby schools

    GreatSchools rating
    Schools provided by the listing agent
    • Elementary: Owens
    • Middle: Three Lakes
    • High: Tyler Legacy

    Source: GTARMLS. This data may not be complete. We recommend contacting the local school district to confirm school assignments for this home.

    Sell for more on Zillow
    Get a Zillow Showcase℠ listing at no additional cost and you could sell for .
    $784,500
    2% more
    +$15,690
    With Zillow Showcase(estimated)
    $800,190