Skip main navigation
Off market
  • $1,042,200

    16708 Eagle Oak Dr, Odessa, FL 33556

    4beds
    3,080sqft
    SingleFamily
    Built in 2003
    1 Acres Lot
    $1,042,200 Zestimate®
    $338/sqft
    $6,025 Estimated rent

    Home value

    $1,042,200

    $969,000 - $1.13M

    $6,025/mo

    Zestimate® history
    Loading
    Loading...

    Owner options

    List your home for rent

    $6,025/mo

    Rent Zestimate®

    Find your next renter with Zillow Rental Manager. Plus, with online applications, you can quickly screen prospective tenants – for free.

    Learn more

    $6,025/mo

    Rent Zestimate®

    Refinance and save

    $7,325/mo

    Est. payment

    Refinancing to a lower rate could help reduce your monthly payments and save thousands over the life of the loan.

    See today's rates

    $7,325/mo

    Est. payment

    Explore your selling options

    Work with a Zillow partner agent

    Leverage their expertise and Zillow's premium Showcase listings to get your home seen by more buyers.

    Get started

    List with your own agent

    Get your home in front of millions of buyers by listing it on Zillow.

    Learn how to do it

    Sell it yourself

    Take full control of how buyers see your home on Zillow by listing For Sale by Owner (FSBO).

    List your home

    What's special

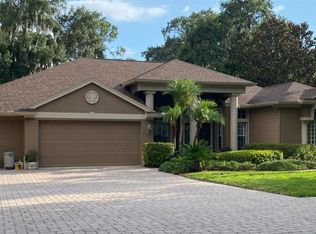
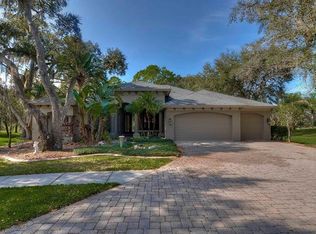
    Living is easy in this impressive, generously spacious home located in the gated golf course community of The Eagles! Your dream home as amazing views of the lake and located on the largest lot available with extra privacy. The exterior of the home has been completely repainted! As you walk through the foyer, you get a glimpse of what luxury living is all about with high volume and vaulted ceilings, elegant archways, tile and hardwood floors and more. The gourmet kitchen includes a wall oven with microwave, island propane gas stovetop, stainless steel appliances, wood cabinets and granite countertops. Gas appliances throughout, saving a great deal of money on annual energy costs! Plenty of built-in features throughout the home will give you lots of storage space! The large Master suite includes exquisite tray ceilings, large soaking tub, and glassed in shower. Step outside onto the covered and screened in patio with completely refinished inground pool and spa. This is the perfect place for entertaining, barbecues, or just lounging around taking in the gorgeous scenery. Oversized 3 car garage has plenty of space for a workshop or extra storage. Enjoy the privacy this home has to offer!

    This property is off market, which means it's not currently listed for sale or rent on Zillow. This may be different from what's available on other websites or public sources.
    Originating MLS: Pinellas Suncoast

    Facts & features

    Interior

    Bedrooms & bathrooms
    • Bedrooms: 4
    • Bathrooms: 3
    • Full bathrooms: 3
    Heating
    • Other
    Cooling
    • Central
    Appliances
    • Included: Dishwasher, Dryer, Garbage disposal, Microwave, Range / Oven, Refrigerator, Washer
    Features
    • Cathedral Ceiling(s), High Ceiling(s), Master Bedroom Downstairs, Split Bedroom, Vaulted Ceiling(s), Walk-In Closet(s), Unfurnished, Solid Wood Cabinets, Kitchen/Family Room Combo, Attic, Built in Features, Stone Counters, Tray Ceiling(s)
    • Flooring: Tile, Carpet, Hardwood
    • Windows: Blinds
    • Has fireplace: No
    Interior area
    • Structure area source: Estimated
    • Total interior livable area: 3,080 sqft

    Property

    Parking
    • Total spaces: 3
    • Parking features: Garage - Attached
    Features
    • Levels: One
    • Patio & porch: Covered, Deck, Patio, Porch, Screened
    • Exterior features: Stucco
    • Pool features: Screen Enclosure, In Ground
    • Has spa: Yes
    • Has view: Yes
    • View description: Water
    • Has water view: Yes
    • Water view: Water
    • Waterfront features: Pond
    Lot
    • Size: 1 Acres
    • Features: Oversized Lot, Street Paved, Street Private, Sidewalk, On Golf Course, Irregular Lot
    • Residential vegetation: Trees/Landscaped, Oak Trees
    Details
    • Parcel number: 1727305X8000000000100U
    • Zoning: PD

    Construction

    Type & style
    • Home type: SingleFamily
    • Architectural style: Contemporary
    Materials
    • masonry
    • Roof: Built-up
    Condition
    • Year built: 2003

    Utilities & green energy

    • Utilities for property: Cable Available, BB/HS Internet Available, Cable Connected, Fire Hydrant, Gas, Street Lights, Underground Utilities, Sprinkler Meter

    Community & HOA

    Community
    • Security: Gated Community, Security System Owned, Smoke Detector(s)
    HOA
    • Has HOA: Yes
    • Amenities included: Gated, Playground, Recreation Facilities, Tennis Court(s), Security
    • Services included: Maintenance Grounds, Private Road, Recreational Facilities, Trash, Security, Sewer, Water
    • HOA fee: $62 monthly
    Location
    • Region: Odessa

    Financial & listing details

    • Price per square foot: $338/sqft
    • Tax assessed value: $738,171
    • Annual tax amount: $8,772
    • Listing terms: Cash, Conventional, FHA, VA Loan

    Price history

    DateEventPrice
    6/16/2018Sold$560,000-1.5%$182/sqft
    Source: Public Record Report a problem
    5/2/2018Pending sale$568,800$185/sqft
    Source: ADDvantage Real Estate #U7839909 Report a problem
    3/12/2018Price change$568,800-3.4%$185/sqft
    Source: ADDvantage Real Estate #U7839909 Report a problem
    1/26/2018Price change$588,700-3.5%$191/sqft
    Source: ADDvantage Real Estate #U7839909 Report a problem
    11/27/2017Listed for sale$610,000$198/sqft
    Source: ALTRU REALTY #U7839909 Report a problem

    Public tax history

    YearProperty taxesTax assessment
    2025$8,772 +8.5%$487,147 +2.9%
    2024$8,085 +3.3%$473,418 +3%
    2023$7,828 -0.2%$459,629 +3%
    2022$7,841 +0.9%$446,242 +3%
    2021$7,768 +1.5%$433,245 +1.4%
    2020$7,652 +2.1%$427,263 +2.3%
    2019$7,495 $417,657 +19.6%
    2018$7,495 +19.6%$349,094 -18.5%
    2017$6,265 +1.2%$428,249 +27.9%
    2016$6,193 +0.6%$334,881 +0.7%
    2015$6,155 -0.6%$332,553 +0.8%
    2014$6,194 $329,914 +1.5%
    2013$6,194 +0.2%$325,038 +1.7%
    2012$6,180 +2.9%$319,605 +3%
    2011$6,003 +2.3%$310,296 +1.5%
    2010$5,867 -16.7%$305,710 -15.7%
    2009$7,042 -15.3%$362,441 -14.6%
    2008$8,316 -0.4%$424,313 +2%
    2007$8,350 -5.9%$416,180 +2.5%
    2006$8,869 -0.2%$406,029 +3%
    2005$8,886 $394,203 +3%
    2004-- $382,721 +204.5%
    2003-- $125,668
    2002-- $125,668
    Find assessor info on the county website

    Neighborhood: 33556

    Nearby schools

    GreatSchools rating
    Schools provided by the listing agent
    • Elementary: Mary E. Bryant Elementary
    • Middle: Farnell Middle School
    • High: Sickles High School

    Source: The MLS. This data may not be complete. We recommend contacting the local school district to confirm school assignments for this home.

    Get a cash offer in 3 minutes
    Find out how much your home could sell for in as little as 3 minutes with a no-obligation cash offer.
    Estimated market value
    $1,042,200
    Get a cash offer in 3 minutes
    Find out how much your home could sell for in as little as 3 minutes with a no-obligation cash offer.
    Estimated market value
    $1,042,200