Skip main navigation
Closed
  • Listed by: Epique Realty • Alyssa M Bryant • Contact: 314-780-5801
    Bought with: Keller Williams Realty West
    Price Unknown

    16708 Hickory Crest Dr, Ballwin, MO 63011

    4beds
    2,660sqft
    Single Family Residence
    Built in 1998
    6,534 Square Feet Lot
    $510,400 Zestimate®
    $--/sqft
    $3,403 Estimated rent

    Home value

    $510,400

    $485,000 - $541,000

    $3,403/mo

    Zestimate® history
    Loading
    Loading...

    Owner options

    List your home for rent

    $3,403/mo

    Rent Zestimate®

    Find your next renter with Zillow Rental Manager. Plus, with online applications, you can quickly screen prospective tenants – for free.

    Learn more

    $3,403/mo

    Rent Zestimate®

    Refinance and save

    $230/mo

    Est. payment

    Refinancing to a lower rate could help reduce your monthly payments and save thousands over the life of the loan.

    See today's rates

    $230/mo

    Est. payment

    Explore your selling options

    Work with a Zillow partner agent

    Leverage their expertise and Zillow's premium Showcase listings to get your home seen by more buyers.

    Get started

    List with your own agent

    Get your home in front of millions of buyers by listing it on Zillow.

    Learn how to do it

    Sell it yourself

    Take full control of how buyers see your home on Zillow by listing For Sale by Owner (FSBO).

    List your home

    What's special

    Privacy fenceNew countertopsUpdated bathroomsMassive walk-in closetOversized primary suiteModern updates throughoutCrown molding
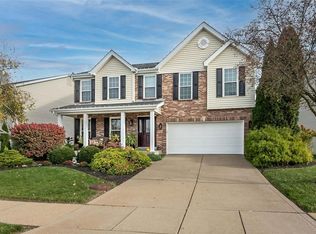
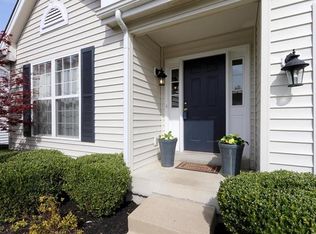
    ***Open House canceled. *** 4-bedroom home features walk-in closets in every bedroom, including an oversized primary suite with a massive walk-in closet and luxury bath with separate tub and shower. Enjoy modern updates throughout including new flooring, updated bathrooms, new countertops, new appliances, crown molding, and a new commode. The 1-year-old roof adds peace of mind, while the privacy fence and patio overlooking the pond create the perfect backyard retreat to relax and watch the ducks. The unfinished basement includes a rough-in for a future bathroom, offering room to expand. Additional features include a 2-car garage with TV that stays with the home. Stylish, spacious, and move-in ready with updates throughout! (Flooring is being installed currently, the rest of the photos will be uploaded by Thursday)

    Zillow last checked:

    Listing updated:

    Listed by:

    Alyssa M Bryant 314-780-5801,

    Epique Realty

    Bought with:

    Stephanie Allen, 2008018348

    Keller Williams Realty West

    Source: MARIS,MLS#: 26028871MLS LogoOriginating MLS: Southern Gateway Association of REALTORS

    Facts & features

    Interior

    Bedrooms & bathrooms
    • Bedrooms: 4
    • Bathrooms: 3
    • Full bathrooms: 2
    • 1/2 bathrooms: 1
    • Main level bathrooms: 1
    Heating
    • Forced Air
    Cooling
    • Ceiling Fan(s), Central Air
    Appliances
    • Included: Gas Cooktop, Dishwasher, Gas Oven
    Features
    • Flooring: Carpet, Vinyl
    • Basement: Concrete,Sump Pump,Unfinished
    • Number of fireplaces: 1
    • Fireplace features: Family Room, Gas Log
    Interior area
    • Total structure area: 2,660
    • Total interior livable area: 2,660 sqft
    • Finished area above ground: 2,660

    Property

    Parking
    • Total spaces: 2
    • Parking features: Garage - Attached
    • Attached garage spaces: 2
    Features
    • Levels: Two
    • Patio & porch: Patio
    • Fencing: Vinyl
    • Has view: Yes
    • View description: Pond, Water
    • Water view: Pond,Water
    • Waterfront features: Pond
    Lot
    • Size: 6,534 Square Feet
    • Features: Back Yard
    Details
    • Parcel number: 23V520845
    • Special conditions: Standard

    Construction

    Type & style
    • Home type: SingleFamily
    • Architectural style: Colonial,Traditional
    • Property subtype: Single Family Residence
    Materials
    • Brick
    • Foundation: Concrete Perimeter
    Condition
    • Year built: 1998

    Utilities & green energy

    • Electric: Ameren
    • Sewer: Public Sewer
    • Water: Public
    • Utilities for property: Electricity Connected, Sewer Connected, Water Connected

    Community & HOA

    Community
    • Subdivision: Hickory Manor Village B
    HOA
    • Has HOA: Yes
    • Amenities included: Common Ground
    • Services included: Common Area Maintenance
    • HOA fee: $230 annually
    • HOA name: Hickory Manor Trails
    Location
    • Region: Ballwin

    Financial & listing details

    • Tax assessed value: $414,000
    • Annual tax amount: $5,361
    • Date on market: 5/21/2026
    • Cumulative days on market: 3 days
    • Listing terms: Cash,Conventional,FHA,VA Loan
    • Electric utility on property: Yes

    Price history

    DateEventPrice
    6/17/2026Sold--
    Source: MARIS #26028871 Report a problem
    5/25/2026Pending sale$495,000$186/sqft
    Source: MARIS #26028871 Report a problem
    5/21/2026Listed for sale$495,000+98.1%$186/sqft
    Source: MARIS #26028871 Report a problem
    3/29/2018Sold--
    Source: MARIS #18006253 Report a problem
    2/11/2018Pending sale$249,900$94/sqft
    Source: Paradigm Realty #18006253 Report a problem
    2/8/2018Listed for sale$249,900$94/sqft
    Source: Paradigm Realty #18006253 Report a problem
    1/5/1999Sold--
    Source: Public Record Report a problem

    Public tax history

    YearProperty taxesTax assessment
    2025$5,361 +2.6%$78,660 +4.7%
    2024$5,223 +0.1%$75,110
    2023$5,219 +20.6%$75,110 +29.8%
    2022$4,328 +0.7%$57,860
    2021$4,296 +11.6%$57,860 +17.1%
    2020$3,848 -9.6%$49,410 -11.8%
    2019$4,257 $56,020 +9.1%
    2018$4,257 $51,340
    2017$4,257 +2.4%$51,340 +0.7%
    2016$4,156 -3.1%$50,960
    2015$4,289 $50,960 +10.1%
    2014$4,289 +9.6%$46,300
    2013$3,914 $46,300 -3.6%
    2012-- $48,010
    2011-- $48,010 +0.1%
    2010$3,626 +5.7%$47,960
    2009$3,431 -7.4%$47,960 -9.5%
    2008$3,706 +22.8%$53,010
    2007$3,019 $53,010 +32.4%
    2006$3,019 -0.9%$40,030
    2005$3,046 $40,030 -3%
    2003-- $41,270 +12.9%
    2002$2,755 +7.9%$36,570
    2001$2,552 $36,570
    Find assessor info on the county website

    Neighborhood: 63011

    Nearby schools

    GreatSchools rating
    Schools provided by the listing agent
    • Elementary: Green Pines Elem.
    • Middle: Wildwood Middle
    • High: Lafayette Sr. High

    Source: MARIS. This data may not be complete. We recommend contacting the local school district to confirm school assignments for this home.

    Get a cash offer in 3 minutes
    Find out how much your home could sell for in as little as 3 minutes with a no-obligation cash offer.
    Estimated market value
    $510,400
    Get a cash offer in 3 minutes
    Find out how much your home could sell for in as little as 3 minutes with a no-obligation cash offer.
    Estimated market value
    $510,400