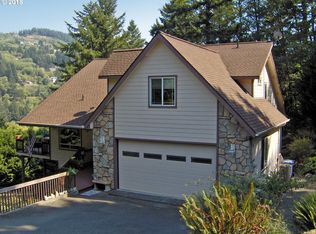
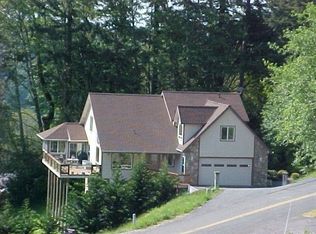
Nestled on over half an acre, this versatile 2-story home offers space, comfort, and beautiful views of the Chetco Valley. Upstairs features a large kitchen, 3 bedrooms, 2 full bathrooms, and a welcoming living area with a wood stove fireplace, large windows, and an expansive deck perfectly positioned to take in the surrounding scenery. Downstairs, you'll find an additional bedroom and bathroom, a spacious living room, and a kitchenette, creating guest accommodations, or added flexibility to fit your needs. Outside, you will find an outdoor shower alongside the hot tub, a fenced front yard, and room to spread out and enjoy the peaceful setting.
Active
Price cut: $14K (8/12)
$585,000
16708 Thompson Rd, Brookings, OR 97415
4beds
2,520sqft
Residential, Single Family Residence
Built in 1998
0.57 Acres Lot
$-- Zestimate®
$232/sqft
$-- HOA
What's special
Over half an acreFenced front yardLarge windowsLarge kitchenWood stove fireplace
- 62 days
- 496
- 36
Zillow last checked:
Listing updated:
Listed by:
Raymond Warren 541-425-7494,
RE/MAX Ultimate Coastal Properties
Source: RMLS (OR),MLS#: 644406905
Facts & features
Interior
Bedrooms & bathrooms
- Bedrooms: 4
- Bathrooms: 3
- Full bathrooms: 2
- Partial bathrooms: 1
- Main level bathrooms: 2
Rooms
- Room types: Bedroom 2, Bedroom 3, Dining Room, Family Room, Kitchen, Living Room, Primary Bedroom
Primary bedroom
- Level: Main
Heating
- Heat Pump
Cooling
- Heat Pump
Appliances
- Included: Free-Standing Range, Free-Standing Refrigerator, Microwave, Electric Water Heater, Tank Water Heater
Features
- Basement: None
- Number of fireplaces: 1
- Fireplace features: Wood Burning
Interior area
- Total structure area: 2,520
- Total interior livable area: 2,520 sqft
Video & virtual tour
Property
Parking
- Total spaces: 2
- Parking features: Driveway, Oversized
- Garage spaces: 2
- Has uncovered spaces: Yes
Features
- Levels: Two
- Stories: 2
- Patio & porch: Deck
- Exterior features: Dog Run
Lot
- Size: 0.57 Acres
- Features: SqFt 20000 to Acres1
Details
- Parcel number: R20569
Construction
Type & style
- Home type: SingleFamily
- Property subtype: Residential, Single Family Residence
Materials
- Cement Siding
- Foundation: Slab
- Roof: Composition
Condition
- Resale
- New construction: No
- Year built: 1998
Utilities & green energy
- Sewer: Public Sewer
- Water: Public
Community & HOA
HOA
- Has HOA: No
Location
- Region: Brookings
Financial & listing details
- Price per square foot: $232/sqft
- Tax assessed value: $590,180
- Annual tax amount: $2,355
- Date on market: 7/14/2026
- Listing terms: Cash,Conventional,FHA,VA Loan
Estimated market value
Not available
Estimated sales range
Not available
Not available
Price history
| Date | Event | Price |
|---|---|---|
| 8/12/2026 | Price change | $585,000-2.3%$232/sqft |
Source:  RMLS (OR) #644406905 Report a problem RMLS (OR) #644406905 Report a problem | ||
| 7/14/2026 | Listed for sale | $599,000+52.8%$238/sqft |
Source: RMLS (OR) #644406905 Report a problem | ||
| 7/30/2008 | Sold | $392,000$156/sqft |
Source: Public Record Report a problem | ||
Public tax history
| Year | Property taxes | Tax assessment |
|---|---|---|
| 2025 | $2,355 +3.4% | $377,960 +3% |
| 2024 | $2,277 +2.9% | $366,960 +3% |
| 2023 | $2,213 +2.9% | $356,280 +3% |
| 2022 | $2,150 +2.9% | $345,910 +3% |
| 2021 | $2,090 -6.1% | $335,840 |
| 2020 | $2,225 +11.8% | $335,840 +3% |
| 2019 | $1,990 -7.5% | $326,060 +6.1% |
| 2018 | $2,151 | $307,350 |
| 2017 | $2,151 +6.4% | $307,350 +3% |
| 2016 | $2,022 | $298,400 +3% |
| 2015 | $2,022 | $289,710 +6.1% |
| 2014 | $2,022 +11.9% | $273,090 +6.1% |
| 2013 | $1,807 +12% | $257,420 +14% |
| 2012 | $1,613 -4% | $225,790 -5.7% |
| 2011 | $1,681 | $239,530 |
| 2010 | -- | $239,530 +6.1% |
| 2009 | $1,613 +2.1% | $225,790 +3% |
| 2008 | $1,579 +5.9% | $219,220 +3% |
| 2007 | $1,492 | $212,840 |
Find assessor info on the county website
Monthly payment
Est. payment
Payment breakdown
Explore the cost of this home by adjusting the details. Changes won't be saved.Climate risks
Neighborhood: 97415
Nearby schools
Schools provided by the listing agent
- Elementary: Driftwood
- Middle: Azalea
- High: Brookings-Harbr
Source: RMLS (OR). This data may not be complete. We recommend contacting the local school district to confirm school assignments for this home.
Similar homes
- $609,9003 bd2 ba1.5k sqft97685 Marina Heights Loop, Brookings, OR 97415Active

 MLS ID #143070661, Noah Bruce, Real Broker. RMLS (OR)
 - $599,9004 bd3 ba2.9k sqft500 Velopa Ct, Brookings, OR 97415Active
 MLS ID #454246985, Rebecca Watwood, Century 21 Agate Realty. RMLS (OR)
 - $579,9003 bd3 ba1.2k sqft97818 Hanscam Ln, Brookings, OR 97415Active
 MLS ID #423827896, Tiffany Berg, Oregon Life Homes. RMLS (OR)
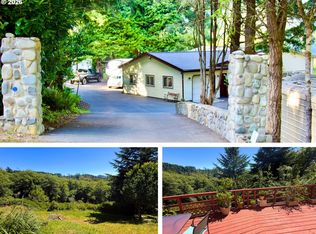
 - $669,0003 bd2 ba2.9k sqft17053 Eastwood Ln, Brookings, OR 97415Active
 MLS ID #533531681, Jill Lange, South Coast Real Estate Company. RMLS (OR)
 - $635,0003 bd3 ba2.3k sqft860 Jodee Ln, Brookings, OR 97415ActiveMLS ID #212871438, Ron Reel PhD, Premier Ocean Properties. RMLS (OR)
- $675,0003 bd3 ba2.1k sqft997 Krista Ln, Brookings, OR 97415ActiveMLS ID #715884188, Sydney Shapiro, eXp Realty, LLC. RMLS (OR)
- $614,0003 bd3 ba1.7k sqft732 3rd St, Brookings, OR 97415ActiveMLS ID #367959722, Jennifer Gates, RE/MAX Coast and Country. RMLS (OR)
- $679,0004 bd3 ba2.6k sqft815 Crestwood Pl, Brookings, OR 97415ActiveMLS ID #566320327, Ruth Wilson, Century 21 Agate Realty. RMLS (OR)
- $649,9003 bd3 ba2.4k sqft912 Easy St, Brookings, OR 97415ActiveMLS ID #580080564, Kim Jones, Blue Fin Realty, LLC. RMLS (OR)
- $645,0003 bd3 ba2.1k sqft917.5 7th St, Brookings, OR 97415ActiveMLS ID #616307314, Katie Hensley, RE/MAX Ultimate Coastal Properties. RMLS (OR)
- $589,9004 bd2 ba1.9k sqft17305 Blueberry Dr, Brookings, OR 97415ActiveMLS ID #165215104, Paul Callens, Century 21 Agate Realty. RMLS (OR)
- $575,0373 bd3 ba2.4k sqft711 1st St, Brookings, OR 97415ActiveMLS ID #385744067, Denise Fugere-Thomas, Century 21 Agate Realty. RMLS (OR)
- $599,0003 bd3 ba1.8k sqft309 S Hazel St, Brookings, OR 97415ActiveMLS ID #772337000, Kurt Clements, ListWithFreedom.com. RMLS (OR)
- $549,9993 bd3 ba1.8k sqft98120 Olsen Ln, Brookings, OR 97415ActiveMLS ID #599113326, Tiffany Berg, Oregon Life Homes. RMLS (OR)
- $699,9994 bd2 ba2.2k sqft866 Jodee Ln, Brookings, OR 97415ActiveMLS ID #494659040, Tiffany Berg, Oregon Life Homes. RMLS (OR)
- $834,9003 bd3 ba2.6k sqft16711 Thompson Rd, Brookings, OR 97415ActiveMLS ID #569022917, Skip Watwood, Century 21 Agate Realty. RMLS (OR)
- $529,5003 bd2 ba2.1k sqft314 S Hazel St, Brookings, OR 97415ActiveMLS ID #266614232, Trina Mattoon, Pacific Coast Real Estate & Development, LLC. RMLS (OR)
- $629,0002 bd2 ba1.4k sqft16945 Pacific View Dr, Brookings, OR 97415ActiveMLS ID #134130551, Jude Hodge, RE/MAX Coast and Country. RMLS (OR)
- $697,0003 bd2 ba2k sqft911 Midland Way, Brookings, OR 97415ActiveMLS ID #561520883, Jude Hodge, RE/MAX Coast and Country. RMLS (OR)
- $550,0003 bd3 ba2k sqft16233 Ivy Ln, Brookings, OR 97415ActiveMLS ID #638528884, Ruth Wilson, Century 21 Agate Realty. RMLS (OR)
