Be first or be sorry! This well taken care of colonial is tucked away in a quiet neighborhood in Kamms Corner and is sure to impress both inside and out! Walk in through the front door and you will be greeted by the living room that offers beautiful hardwood flooring, large bay windows that offer plenty of natural light, and a sleek and decorative fireplace. The living room flows into your large formal dining area with a beautiful built in cabinet and a smart thermostat. Straight off the dining area the family room is great for entertaining or even an office space. The kitchen offers luxury vinyl plank flooring and all appliances stay! The first floor is rounded off with a carpeted 3 season room for relaxation. Upstairs is designed with tandem bedrooms with ample closet space. The large Owner's Suite boasts 2 closets and the upstairs full bathroom has been updated. The basement has carpeting with a rec room, laundry area, and has been waterproofed! Outside the 1 car garage has an additional carport, a mounted grill, and a well kept yard. Cinch Home Warranty included for piece of mins. Call today and schedule your private tour!
Closed
$220,000
16708 Westdale Ave, Cleveland, OH 44135
3beds
2,236sqft
Single Family Residence
Built in 1940
8,102 Square Feet Lot
$250,100 Zestimate®
$98/sqft
$1,738 Estimated rent
Home value
$250,100
$238,000 - $263,000
$1,738/mo
Zestimate® history
Owner options
List your home for rent
$1,738/mo
Rent Zestimate®
Find your next renter with Zillow Rental Manager. Plus, with online applications, you can quickly screen prospective tenants – for free.
$1,738/mo
Rent Zestimate®
Refinance and save
$1,617/mo
Est. payment
Refinancing to a lower rate could help reduce your monthly payments and save thousands over the life of the loan.
$1,617/mo
Est. payment
Explore your selling options
Work with a Zillow partner agent
Leverage their expertise and Zillow's premium Showcase listings to get your home seen by more buyers.
Get startedList with your own agent
Get your home in front of millions of buyers by listing it on Zillow.
Learn how to do itSell it yourself
Take full control of how buyers see your home on Zillow by listing For Sale by Owner (FSBO).
List your homeWhat's special
Zillow last checked:
Listing updated:
Listed by:
Ryan A Werner rwerner@jasonmitchellgroup.com440-666-2963,
JMG Ohio
Bought with:
Tika R Khatiwada, 2022004381
Keller Williams Greater Metropolitan
Source: MLS Now,MLS#: 5059165 Originating MLS: Akron Cleveland Association of REALTORS
Originating MLS: Akron Cleveland Association of REALTORSFacts & features
Interior
Bedrooms & bathrooms
- Bedrooms: 3
- Bathrooms: 1
- Full bathrooms: 1
Primary bedroom
- Description: Flooring: Carpet
- Level: Second
Bedroom
- Description: Flooring: Carpet
- Level: Second
Bedroom
- Description: Flooring: Carpet
- Level: Second
Dining room
- Description: Flooring: Hardwood
- Level: First
Family room
- Description: Flooring: Luxury Vinyl Tile
- Features: Window Treatments
- Level: First
Kitchen
- Description: Flooring: Luxury Vinyl Tile
- Level: First
Living room
- Description: Flooring: Hardwood
- Features: Fireplace, Window Treatments
- Level: First
Recreation
- Description: Flooring: Carpet
- Level: Basement
Sunroom
- Description: Flooring: Carpet
- Level: First
Heating
- Forced Air
Cooling
- Central Air
Appliances
- Included: Dryer, Dishwasher, Freezer, Range, Refrigerator, Washer
Features
- Basement: Partially Finished
- Number of fireplaces: 1
Interior area
- Total structure area: 2,236
- Total interior livable area: 2,236 sqft
- Finished area above ground: 1,478
- Finished area below ground: 758
Property
Parking
- Total spaces: 2
- Parking features: Detached Carport, Detached, Garage
- Garage spaces: 1
- Carport spaces: 1
- Covered spaces: 2
Features
- Levels: Two
- Stories: 2
Lot
- Size: 8,102 Square Feet
Details
- Parcel number: 02710022
Construction
Type & style
- Home type: SingleFamily
- Architectural style: Colonial
- Property subtype: Single Family Residence
Materials
- Vinyl Siding
- Roof: Asphalt,Fiberglass
Condition
- Year built: 1940
Details
- Warranty included: Yes
Utilities & green energy
- Sewer: Public Sewer
- Water: Public
Community & HOA
Community
- Subdivision: Rockport Homes
HOA
- Has HOA: No
Location
- Region: Cleveland
Financial & listing details
- Price per square foot: $98/sqft
- Tax assessed value: $195,000
- Annual tax amount: $3,635
- Date on market: 8/2/2024
- Cumulative days on market: 6 days
- Listing terms: Cash,Conventional,FHA,VA Loan
Price history
| Date | Event | Price |
|---|---|---|
| 9/12/2024 | Sold | $220,000-2.2%$98/sqft |
Source:  MLS Now #5059165 Report a problem MLS Now #5059165 Report a problem | ||
| 8/8/2024 | Pending sale | $224,900$101/sqft |
Source: MLS Now #5059165 Report a problem | ||
| 8/2/2024 | Listed for sale | $224,900+73.1%$101/sqft |
Source: MLS Now #5059165 Report a problem | ||
| 6/6/2018 | Sold | $129,900$58/sqft |
Source:  MLS Now #3972029 Report a problem MLS Now #3972029 Report a problem | ||
| 5/1/2018 | Pending sale | $129,900$58/sqft |
Source: Howard Hanna - Rocky River #3972029 Report a problem | ||
| 3/26/2018 | Listed for sale | $129,900$58/sqft |
Source: Howard Hanna #3972029 Report a problem | ||
| 2/19/2018 | Listing removed | $129,900$58/sqft |
Source: Howard Hanna - Rocky River #3972029 Report a problem | ||
| 2/8/2018 | Listed for sale | $129,900$58/sqft |
Source: Howard Hanna #3972029 Report a problem | ||
Public tax history
| Year | Property taxes | Tax assessment |
|---|---|---|
| 2025 | $4,477 +0% | $68,250 |
| 2024 | $4,475 +23.1% | $68,250 +42.4% |
| 2023 | $3,635 +0.6% | $47,920 |
| 2022 | $3,614 +1% | $47,920 |
| 2021 | $3,577 +12.4% | $47,920 +30% |
| 2020 | $3,183 +5.6% | $36,860 |
| 2019 | $3,016 +34.8% | $36,860 |
| 2018 | $2,237 +6.3% | $36,860 +7.6% |
| 2017 | $2,104 +0.8% | $34,270 |
| 2016 | $2,087 | $34,270 |
| 2015 | $2,087 +13.4% | $34,270 +10% |
| 2014 | $1,840 +1.8% | $31,150 |
| 2013 | $1,806 +3.1% | $31,150 |
| 2012 | $1,753 +2.9% | $31,150 -16% |
| 2011 | $1,703 +0.2% | $37,070 |
| 2010 | $1,700 +907.9% | $37,070 |
| 2009 | $169 -91% | $37,070 -11% |
| 2008 | $1,864 +3.3% | $41,650 |
| 2007 | $1,804 -20.9% | $41,650 |
| 2006 | $2,282 +3.3% | $41,650 +8.7% |
| 2005 | $2,209 +1.2% | $38,330 |
| 2004 | $2,184 +1.1% | $38,330 |
| 2003 | $2,160 +11.9% | $38,330 +10.8% |
| 2002 | $1,931 -42.8% | $34,580 |
| 2001 | $3,378 +4.5% | $34,580 |
| 2000 | $3,233 | $34,580 |
Find assessor info on the county website
Neighborhood: Kamm's Corner
Nearby homes
- $200,8003 bd1 ba1.1k sqft16704 Westdale Ave, Cleveland, OH 44135Off Market
- $230,3003 bd1 ba1.3k sqft16712 Westdale Ave, Cleveland, OH 44135Off Market
- $304,9004 bd2 ba1.6k sqft16700 Westdale Ave, Cleveland, OH 44135Off Market
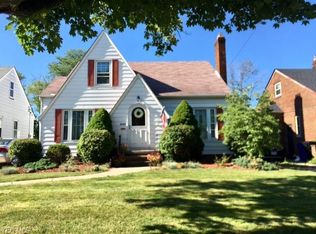
- $230,0003 bd2 ba2.3k sqft16716 Westdale Ave, Cleveland, OH 44135Sold

- $204,4004 bd1 ba1.3k sqft4263 W 168th St, Cleveland, OH 44135Off Market
- $214,3003 bd1 ba1.4k sqft16608 Westdale Ave, Cleveland, OH 44135Off Market
- $213,4003 bd1 ba1.4k sqft16604 Westdale Ave, Cleveland, OH 44135Off Market
- $263,4004 bd2 ba1.4k sqft16701 Woodbury Ave, Cleveland, OH 44135Off Market
Nearby schools
GreatSchools rating
- 5/10Valley View Elementary SchoolGrades: K-8Distance: 0.2 mi
- 5/10John Marshall School of Business and Civic LeadershipGrades: 9-12Distance: 1.3 mi
- 7/10Robinson G Jones Elementary SchoolGrades: PK-8Distance: 0.9 mi
Schools provided by the listing agent
- District: Cleveland Municipal - 1809
Source: MLS Now. This data may not be complete. We recommend contacting the local school district to confirm school assignments for this home.
Get a cash offer in 3 minutes
Find out how much your home could sell for in as little as 3 minutes with a no-obligation cash offer.
Estimated market value
$250,100
Get a cash offer in 3 minutes
Find out how much your home could sell for in as little as 3 minutes with a no-obligation cash offer.
Estimated market value
$250,100
- Ohio
- Cuyahoga County
- Cleveland
- 44135
- Kamm's Corner
- 16708 Westdale Ave
Nearby cities
Nearby neighborhoods
Nearby zip codes
Other Cleveland Topics
