Skip main navigation
Sold for $320,000
  • $320,000

    16709 Monroe Dr, Edmond, OK 73012

    3beds
    1,780sqft
    Single Family Residence
    Built in 2017
    8,794 Square Feet Lot
    $320,200 Zestimate®
    $180/sqft
    $2,317 Estimated rent

    Home value

    $320,200

    $304,000 - $336,000

    $2,317/mo

    Zestimate® history
    Loading
    Loading...

    Owner options

    List your home for rent

    $2,317/mo

    Rent Zestimate®

    Find your next renter with Zillow Rental Manager. Plus, with online applications, you can quickly screen prospective tenants – for free.

    Learn more

    $2,317/mo

    Rent Zestimate®

    Refinance and save

    $2,930/mo

    Est. payment

    Refinancing to a lower rate could help reduce your monthly payments and save thousands over the life of the loan.

    See today's rates

    $2,930/mo

    Est. payment

    Explore your selling options

    Work with a Zillow partner agent

    Leverage their expertise and Zillow's premium Showcase listings to get your home seen by more buyers.

    Get started

    List with your own agent

    Get your home in front of millions of buyers by listing it on Zillow.

    Learn how to do it

    Sell it yourself

    Take full control of how buyers see your home on Zillow by listing For Sale by Owner (FSBO).

    List your home

    What's special

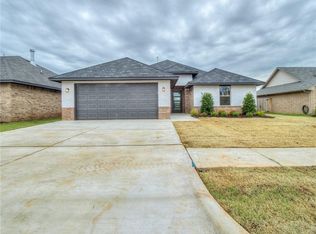
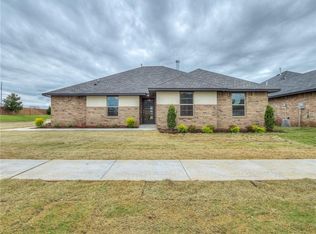
    Designer finishesCharming architectural detailsFunctional open-concept layoutSpacious primary suiteCarriage-style garage doorsFull gutteringExceptional curb appeal
    Former builder model home on the largest lot in a gated neighborhood in the highly sought-after Deer Creek Schools! This beautifully designed and meticulously maintained modern Craftsman-style home offers designer finishes, a functional open-concept layout and a backyard rarely found in this price range! The spacious primary suite connects directly to the laundry room through the oversized closet. With exceptional curb appeal and charming architectural details, this home features carriage-style garage doors and designer selected finishes throughout. The open-concept layout features spacious living, dining, and kitchen areas ideal for everyday living and entertaining. The kitchen offers abundant cabinetry, generous workspace, and seamless flow into the main living area with a fireplace focal point. The roomy private primary suite features an en-suite bath that flows into the walk-in closet and conveniently connects to the laundry room. Additional features include a new hot water tank, a water softener, a reverse osmosis system, 2-inch wood blinds throughout, and full guttering for peace of mind. The secondary bedrooms are well-sized with flexible functionality for guests, office, or hobbies. Enjoy the conveniece of a 3-car garage, attractive landscaping with a built-in sprinkler system, and a prime location near shopping, dining, and major commuter access to Hefner Parkway and Kilpatrick Turnpike. This is a rare opportunity to own the neighborhood's original showcase home!

    Zillow last checked:

    Listing updated:

    Listed by:

    Suzanne McGraw 405-570-5591,

    McGraw REALTORS (BO),

    Joyce Storer 405-886-9702,

    McGraw REALTORS (BO)

    Bought with:

    Huiyang Gao, 183527

    Century 21 First Choice Realty

    Source: MLSOK/OKCMAR as distributed by MLS GRID,MLS#: 1230790MLS Logo

    Facts & features

    Interior

    Bedrooms & bathrooms
    • Bedrooms: 3
    • Bathrooms: 2
    • Full bathrooms: 2
    Other
    • Description: Ceiling Fan,Eating Space,Family,Fireplace,Island,Living/Dining
    Heating
    • Has Heating (Unspecified Type)
    Cooling
    • Has cooling: Yes
    Features
    • Paint Woodwork
    • Number of fireplaces: 1
    • Fireplace features: Gas Log
    Interior area
    • Total structure area: 1,780
    • Total interior livable area: 1,780 sqft

    Property

    Parking
    • Total spaces: 3
    • Parking features: Garage
    • Garage spaces: 3
    Features
    • Levels: One
    • Stories: 1
    • Fencing: Wood
    Lot
    • Size: 8,794 Square Feet
    • Features: Interior Lot
    Details
    • Parcel number: 16709NONEMonroe73012
    • Special conditions: None

    Construction

    Type & style
    • Home type: SingleFamily
    • Architectural style: Craftsman,Dallas
    • Property subtype: Single Family Residence
    Materials
    • Brick & Frame
    • Foundation: Slab
    • Roof: Composition
    Condition
    • Year built: 2017
    Details
    • Builder model: Yes
    • Builder name: Allen Style Homes

    Utilities & green energy

    • Utilities for property: Cable Available, High Speed Internet, Public

    Community & HOA

    HOA
    • Has HOA: Yes
    • Services included: Gated Entry, Greenbelt, Common Area Maintenance
    • HOA fee: $1,300 annually
    Location
    • Region: Edmond

    Financial & listing details

    • Price per square foot: $180/sqft
    • Tax assessed value: $287,003
    • Annual tax amount: $3,958
    • Date on market: 5/22/2026
    • Electric utility on property: Yes

    Price history

    DateEventPrice
    9/3/2026Sold$320,000-3%$180/sqft
    Source: MLSOK/OKCMAR as distributed by MLS GRID #1230790 Report a problem
    7/28/2026Pending sale$329,900$185/sqft
    Source: MLSOK/OKCMAR as distributed by MLS GRID #1230790 Report a problem
    6/8/2026Price change$329,900-2.9%$185/sqft
    Source: MLSOK/OKCMAR as distributed by MLS GRID #1230790 Report a problem
    5/22/2026Listed for sale$339,900+41.7%$191/sqft
    Source: MLSOK/OKCMAR as distributed by MLS GRID #1230790 Report a problem
    11/19/2018Sold$239,900$135/sqft
    Source: MLSOK/OKCMAR as distributed by MLS GRID #825002 Report a problem
    9/7/2018Price change$239,900-2.5%$135/sqft
    Source: Prestige Real Estate Services #825002 Report a problem
    6/22/2018Listed for sale$246,000+1.9%$138/sqft
    Source: Prestige Real Estate Services #825002 Report a problem
    5/31/2018Sold$241,500$136/sqft
    Source: MLSOK/OKCMAR as distributed by MLS GRID #802730 Report a problem
    5/31/2018Pending sale$241,500$136/sqft
    Source: ERA Courtyard Real Estate #802730 Report a problem
    3/23/2018Listed for sale$241,500$136/sqft
    Source: ERA Courtyard Real Estate #802730 Report a problem

    Public tax history

    YearProperty taxesTax assessment
    2025$3,959 +1.8%$31,569 +3%
    2024$3,888 +2.8%$30,650 +3%
    2023$3,783 +4.1%$29,757 +3%
    2022$3,633 +5.2%$28,891 +3%
    2021$3,452 -7.1%$28,050 -3.5%
    2020$3,718 +45.6%$29,061 +3%
    2019$2,553 +127%$28,215 +135.3%
    2018$1,125 +10821.4%$11,990 +15471.4%
    2017$10 $77 +5.5%
    2016$10 +6%$73
    2015$10 $73
    Find assessor info on the county website

    Neighborhood: 73012

    Nearby schools

    GreatSchools rating
    Schools provided by the listing agent
    • Elementary: Deer Creek ES
    • Middle: Deer Creek MS
    • High: Deer Creek HS

    Source: MLSOK/OKCMAR as distributed by MLS GRID. This data may not be complete. We recommend contacting the local school district to confirm school assignments for this home.

    Get a cash offer in 3 minutes
    Find out how much your home could sell for in as little as 3 minutes with a no-obligation cash offer.
    Estimated market value
    $320,200
    Get a cash offer in 3 minutes
    Find out how much your home could sell for in as little as 3 minutes with a no-obligation cash offer.
    Estimated market value
    $320,200