REDUCED!! Back on the market, due to no fault of seller. This well built Custom home is on a paved road and sits in the middle of 5 acres and is full of upgrades. Starting with it's complete outer wall construction of concrete blocks plus brick veneer. All windows are made by Pella, double hung & energy star insulated. The attic has upgraded Icynene insulation. All of these green features make this home very energy efficient. With the addition of the Trane Central AC and heat pump installed in 2017, your heating/cooling bills will be minimal. The deep Well provides the best tasting water. Enter this executive home thru the stunning 8' tall Etched glass French doors and you will see 10' high ceilings and a marble floor entry. There is a large room on each side that would traditionally be the dining room to the right and greeting room to the left. Going left takes you to 2 well apportioned bedrooms each with a large walk-in closet. There is a full bath with tub/shower combo a custom cabinet with granite counter and Kohler fixtures with a linen closet in the hallway. Proceeding inward to the left is an Great room with a fireplace, a coffee/liquor bar and an eat-at bar with pass-thru to the kitchen. There is another set of etched glass French doors exiting to the back patio. The Kitchen hosts marble tile floors, granite counters, 6 ft of pantry cabinets, double oven, 2023 New cook top, New sink Faucet, dishwasher, 3-door refrigerator & custom solid wood cabinets. Enter the master suite from the kitchen, the spacious 15' x 21' room has a beautiful raised tray ceiling. The master closet is also spacious at 7'x10'. The ensuite has a 2-person jacuzzi tub, oversized tiled walk-in shower, a custom cabinet double sink vanity with granite counter, a separate water closet and 2023 New Kohler fixtures. There is a full size laundry room with washer & dryer hook-ups, utility sink, 2021 new tankless endless hot water heater and plenty of space for an extra refrigerator, storage and more. There is a door that exits the laundry to the oversized 2-car garage. The opposite side of the Great room enters another hallway with a large storage room/closet, 2 more well apportioned bedrooms each with a large walk-in closet, a full bathroom with a large walk-in shower, custom cabinet with granite counter and Kohler fixtures. This bathroom is adjacent to a door that exits to the rear patio. Behind the house there is a fenced area and a 12'x16' building that has electric and running water. Also a 12'x12' building with an additional 12'x8' attached roof! There is even a aviary with an attached chicken coop with enough space and roosts for at least 2 dozen chickens. There are 3 pear trees, banana trees, black berries and a cherry tree on the property. Its just a quick 7 to 10 minute drive to Shopping, Restaurants and much more in Gainesville . Get fresh produce or pick strawberries less than a mile away or a 3 minute drive to the north there is a post office, fire dept., gas station and a Dollar General store.
Sold for $600,000
$600,000
16709 N State Road 121, Gainesville, FL 32653
5beds
3,232sqft
Single Family Residence
Built in 2008
5 Acres Lot
$656,000 Zestimate®
$186/sqft
$3,364 Estimated rent
Home value
$656,000
$623,000 - $689,000
$3,364/mo
Zestimate® history
Owner options
List your home for rent
$3,364/mo
Rent Zestimate®
Find your next renter with Zillow Rental Manager. Plus, with online applications, you can quickly screen prospective tenants – for free.
$3,364/mo
Rent Zestimate®
Refinance and save
$4,227/mo
Est. payment
Refinancing to a lower rate could help reduce your monthly payments and save thousands over the life of the loan.
$4,227/mo
Est. payment
Explore your selling options
Work with a Zillow partner agent
Leverage their expertise and Zillow's premium Showcase listings to get your home seen by more buyers.
Get startedList with your own agent
Get your home in front of millions of buyers by listing it on Zillow.
Learn how to do itSell it yourself
Take full control of how buyers see your home on Zillow by listing For Sale by Owner (FSBO).
List your homeWhat's special
Large roomMaster suiteSeparate water closetMarble floor entryFull size laundry roomBrick veneerMaster closet
Zillow last checked:
Listing updated:
Listed by:
Ralph Harvey 855-456-4945,
LISTWITHFREEDOM.COM 855-456-4945
Bought with:
Marianne Fick, 3476822
MILLER REAL ESTATE
Source: Stellar MLS,MLS#: W7858500 Originating MLS: West Pasco
Originating MLS: West Pasco
Facts & features
Interior
Bedrooms & bathrooms
- Bedrooms: 5
- Bathrooms: 3
- Full bathrooms: 3
Rooms
- Room types: Attic
Primary bedroom
- Level: First
- Dimensions: 15x21
Kitchen
- Level: First
- Dimensions: 19x26
Living room
- Level: First
- Dimensions: 19x26
Heating
- Central, Electric, Heat Pump
Cooling
- Central Air
Appliances
- Included: Oven, Cooktop, Dishwasher, Disposal, Ice Maker, Microwave, Range Hood, Refrigerator, Tankless Water Heater, Water Filtration System, Water Softener
- Laundry: Laundry Room
Features
- Ceiling Fan(s), Central Vacuum, Dry Bar, Eating Space In Kitchen, High Ceilings, Kitchen/Family Room Combo, Primary Bedroom Main Floor, Solid Surface Counters, Split Bedroom, Stone Counters, Thermostat, Tray Ceiling(s)
- Flooring: Marble, Vinyl
- Windows: Blinds, ENERGY STAR Qualified Windows, Window Treatments
- Has fireplace: Yes
- Fireplace features: Family Room, Wood Burning
Interior area
- Total structure area: 3,806
- Total interior livable area: 3,232 sqft
Property
Parking
- Total spaces: 2
- Parking features: Driveway
- Attached garage spaces: 2
- Has uncovered spaces: Yes
Accessibility
- Accessibility features: Accessible Approach with Ramp
Features
- Levels: One
- Stories: 1
- Exterior features: Lighting, Sidewalk, Storage
Lot
- Size: 5 Acres
Details
- Parcel number: 05775010003
- Zoning: A
- Special conditions: None
Construction
Type & style
- Home type: SingleFamily
- Property subtype: Single Family Residence
Materials
- Brick
- Foundation: Slab
- Roof: Shingle
Condition
- New construction: No
- Year built: 2008
Utilities & green energy
- Sewer: Septic Tank
- Water: Well
- Utilities for property: Cable Connected, Electricity Available, Electricity Connected, Fiber Optics, Phone Available, Public, Sewer Connected, Water Available
Community & HOA
Community
- Security: Smoke Detector(s)
- Pet fee: $0 monthly
- Subdivision: 121 NORTH FARMS
HOA
- Has HOA: No
Location
- Region: Gainesville
Financial & listing details
- Price per square foot: $186/sqft
- Tax assessed value: $459,447
- Annual tax amount: $5,167
- Date on market: 10/1/2023
- Cumulative days on market: 157 days
- Listing terms: Cash,Conventional
- Ownership: Fee Simple
- Total actual rent: 0
- Electric utility on property: Yes
- Road surface type: Asphalt
Price history
| Date | Event | Price |
|---|---|---|
| 4/12/2024 | Sold | $600,000-4%$186/sqft |
Source:  Stellar MLS #W7858500 Report a problem Stellar MLS #W7858500 Report a problem | ||
| 3/12/2024 | Pending sale | $625,000$193/sqft |
Source: Stellar MLS #W7858500 Report a problem | ||
| 1/26/2024 | Price change | $625,000-3.1%$193/sqft |
Source: Stellar MLS #W7858500 Report a problem | ||
| 1/3/2024 | Price change | $645,100-4.4%$200/sqft |
Source: Stellar MLS #W7858500 Report a problem | ||
| 12/28/2023 | Pending sale | $675,000$209/sqft |
Source: Stellar MLS #W7858500 Report a problem | ||
| 12/2/2023 | Price change | $675,000-1.5%$209/sqft |
Source: Stellar MLS #W7858500 Report a problem | ||
| 11/26/2023 | Price change | $685,000-6.8%$212/sqft |
Source: Stellar MLS #W7858500 Report a problem | ||
| 11/17/2023 | Price change | $734,999-5.2%$227/sqft |
Source: Stellar MLS #W7858500 Report a problem | ||
| 10/2/2023 | Listed for sale | $775,000+1465.7%$240/sqft |
Source: Stellar MLS #W7858500 Report a problem | ||
| 11/2/2004 | Sold | $49,500$15/sqft |
Source: Public Record Report a problem | ||
Public tax history
| Year | Property taxes | Tax assessment |
|---|---|---|
| 2025 | $6,608 +20.6% | $341,515 +22.6% |
| 2024 | $5,480 +1.9% | $278,586 +3% |
| 2023 | $5,377 +4% | $270,472 +3% |
| 2022 | $5,168 +2.1% | $262,594 +3% |
| 2021 | $5,061 +1.5% | $254,945 +1.4% |
| 2020 | $4,984 -0.2% | $251,425 +2.3% |
| 2019 | $4,993 | $245,773 +1.9% |
| 2018 | $4,993 +3.2% | $241,190 +2.1% |
| 2017 | $4,838 -0.5% | $236,230 +2.1% |
| 2016 | $4,860 +7% | $231,380 +0.7% |
| 2015 | $4,543 +0.1% | $229,780 +0.9% |
| 2014 | $4,541 +1.3% | $227,660 +1.5% |
| 2013 | $4,484 | $224,300 -0.8% |
| 2012 | -- | $226,100 -3.9% |
| 2011 | -- | $235,200 -12.6% |
| 2010 | -- | $269,100 -13.4% |
| 2009 | -- | $310,600 +1280.4% |
| 2008 | -- | $22,500 |
| 2007 | -- | $22,500 |
| 2006 | -- | $22,500 |
| 2005 | -- | $22,500 |
Find assessor info on the county website
Neighborhood: 32653
Nearby homes
- $716,6005 bd3 ba3.6k sqft16613 N State Road 121, Gainesville, FL 32653Off Market

- $200,0005 bd3 ba1.7k sqft16817 N State Road 121, Gainesville, FL 32653Sold
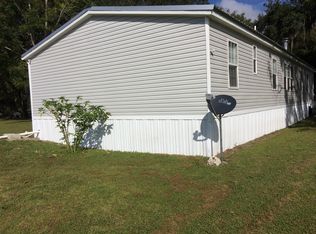
- $253,3004 bd2 ba2k sqft16618 NW 37th Ter, Gainesville, FL 32609Off Market
- $105,400-- bd-- ba-- sqft16905 N State Road 121, Gainesville, FL 32653Off Market
- $100,0005 Acres16806 NW 37th Ter, Gainesville, FL 32609Off Market
- $381,2004 bd2 ba1.6k sqft16512 NW 37th Dr, Gainesville, FL 32609Off Market
- $--5.87 Acres0 State Highway 121, Gainesville, FL 32653Off Market
- $230,4004 bd2 ba1.4k sqft16501 N State Road 121, Gainesville, FL 32653Off Market
Nearby schools
GreatSchools rating
- 3/10Alachua Elementary SchoolGrades: 3-5Distance: 6.5 mi
- 4/10A. L. Mebane Middle SchoolGrades: 6-8Distance: 6.5 mi
- 4/10Santa Fe High SchoolGrades: 9-12Distance: 8.4 mi
Get a cash offer in 3 minutes
Find out how much your home could sell for in as little as 3 minutes with a no-obligation cash offer.
Estimated market value
$656,000
Get a cash offer in 3 minutes
Find out how much your home could sell for in as little as 3 minutes with a no-obligation cash offer.
Estimated market value
$656,000
- Florida
- Alachua County
- Gainesville
- 32653
- 16709 N State Road 121
Nearby cities
Nearby neighborhoods
Nearby zip codes
Other Gainesville Topics
