Welcome home to this stunning 6 bedroom, 3.5 bath two-story home located on a quiet, cul-de-sac. Light and bright throughout, this home features hardwood flooring throughout, dramatic two-story entry foyer, main floor laundry/mud room with side yard access, finished basement with wet bar, 3 car garage, new outdoor deck (2021) with an inground saltwater pool, and so much more! The main floor features a large living room, separate dining room, family room with cozy fireplace, and a large, modern kitchen with white cabinets, granite countertops, tile backsplash, ss appliances, dining area and a kitchen island for more storage. The upstairs boasts a master suite with an impressive walk-in closet, private bathroom with double sinks and a separate tub and shower. Located down the hall is another full bathroom and 3 additional bedrooms - 1 features a connected bonus area and separate walk in closet! The full finished basement features a large recreation area, custom wet bar with barstools, 2 additional bedrooms, a full bathroom and a convenient utility room, perfect for extra storage. Outside entertaining will not be an issue with the new deck (2021), refreshing inground, saltwater pool with a new liner (2019) and new heater (2020), relaxing hot tub (2017), and additional yard space for other fun outdoor activities! Storage will not be an issue with the huge, attached 3 car garage. This custom home was built on a premium lot and the floor plan was extended an extra four feet from the original plan, resulting in extra living space throughout. New furnace/AC (2016). New Roof (2020). New hardwood floors on 1st & 2nd floor (2017). New wood stairs and railings (2017). New deck (2021). New exterior french doors (2020). New dishwasher (2021). Close to shopping, Metra, and located in award winning Andrew High School District 230. This is a must see!
Closed
$535,500
16709 Old Barn Ct, Tinley Park, IL 60477
6beds
2,716sqft
Single Family Residence
Built in 1999
0.26 Acres Lot
$620,200 Zestimate®
$197/sqft
$3,453 Estimated rent
Home value
$620,200
$589,000 - $651,000
$3,453/mo
Zestimate® history
Owner options
List your home for rent
$3,453/mo
Rent Zestimate®
Find your next renter with Zillow Rental Manager. Plus, with online applications, you can quickly screen prospective tenants – for free.
$3,453/mo
Rent Zestimate®
Refinance and save
$3,827/mo
Est. payment
Refinancing to a lower rate could help reduce your monthly payments and save thousands over the life of the loan.
$3,827/mo
Est. payment
Explore your selling options
Work with a Zillow partner agent
Leverage their expertise and Zillow's premium Showcase listings to get your home seen by more buyers.
Get startedList with your own agent
Get your home in front of millions of buyers by listing it on Zillow.
Learn how to do itSell it yourself
Take full control of how buyers see your home on Zillow by listing For Sale by Owner (FSBO).
List your homeWhat's special
Saltwater poolInground saltwater poolNew heaterExtra living spaceWet barModern kitchenCustom home
Zillow last checked:
Listing updated:
Listed by:
Megan Johnson 815-263-9557,
Mission Realty, PLLC
Bought with:
Judith Kijewski
Realty One Group Heartland
Source: MRED as distributed by MLS GRID,MLS#: 11832762
Facts & features
Interior
Bedrooms & bathrooms
- Bedrooms: 6
- Bathrooms: 4
- Full bathrooms: 3
- 1/2 bathrooms: 1
Rooms
- Room types: Bonus Room, Bedroom 5, Bedroom 6, Recreation Room, Foyer, Eating Area
Primary bedroom
- Features: Flooring (Hardwood), Window Treatments (Blinds), Bathroom (Full)
- Level: Second
- Area: 224 Square Feet
- Dimensions: 14X16
Bedroom 2
- Features: Flooring (Hardwood), Window Treatments (Blinds)
- Level: Second
- Area: 182 Square Feet
- Dimensions: 13X14
Bedroom 3
- Features: Flooring (Hardwood), Window Treatments (Blinds, Curtains/Drapes)
- Level: Second
- Area: 169 Square Feet
- Dimensions: 13X13
Bedroom 4
- Features: Flooring (Hardwood), Window Treatments (Blinds)
- Level: Second
- Area: 195 Square Feet
- Dimensions: 13X15
Bedroom 5
- Features: Flooring (Carpet), Window Treatments (Blinds)
- Level: Basement
- Area: 221 Square Feet
- Dimensions: 13X17
Bedroom 6
- Features: Flooring (Carpet)
- Level: Basement
- Area: 156 Square Feet
- Dimensions: 12X13
Bonus room
- Features: Flooring (Hardwood), Window Treatments (Blinds)
- Level: Second
- Area: 88 Square Feet
- Dimensions: 8X11
Dining room
- Features: Flooring (Hardwood), Window Treatments (Blinds)
- Level: Main
- Area: 169 Square Feet
- Dimensions: 13X13
Eating area
- Features: Flooring (Hardwood), Window Treatments (Blinds)
- Level: Main
- Area: 130 Square Feet
- Dimensions: 13X10
Family room
- Features: Flooring (Hardwood), Window Treatments (Blinds)
- Level: Main
- Area: 272 Square Feet
- Dimensions: 16X17
Foyer
- Features: Flooring (Hardwood)
- Level: Main
- Area: 64 Square Feet
- Dimensions: 8X8
Kitchen
- Features: Kitchen (Eating Area-Table Space, Island, Updated Kitchen), Flooring (Hardwood), Window Treatments (Blinds)
- Level: Main
- Area: 195 Square Feet
- Dimensions: 13X15
Laundry
- Features: Flooring (Ceramic Tile)
- Level: Main
- Area: 105 Square Feet
- Dimensions: 7X15
Living room
- Features: Flooring (Hardwood), Window Treatments (Blinds)
- Level: Main
- Area: 169 Square Feet
- Dimensions: 13X13
Recreation room
- Features: Flooring (Carpet)
- Level: Basement
- Area: 576 Square Feet
- Dimensions: 24X24
Heating
- Natural Gas, Forced Air
Cooling
- Central Air
Appliances
- Included: Range, Microwave, Dishwasher, Refrigerator, Washer, Dryer, Disposal, Stainless Steel Appliance(s)
Features
- Cathedral Ceiling(s), Wet Bar
- Windows: Skylight(s)
- Basement: Finished,Full
- Number of fireplaces: 1
- Fireplace features: Wood Burning, Gas Starter, Family Room
Interior area
- Total structure area: 4,116
- Total interior livable area: 2,716 sqft
- Finished area below ground: 1,150
Property
Parking
- Total spaces: 3
- Parking features: Garage Door Opener, On Site, Garage Owned, Attached, Garage
- Attached garage spaces: 3
- Has uncovered spaces: Yes
Accessibility
- Accessibility features: No Disability Access
Features
- Stories: 2
- Patio & porch: Deck
- Exterior features: Dog Run
- Pool features: In Ground
- Has spa: Yes
- Spa features: Outdoor Hot Tub, Indoor Hot Tub
- Fencing: Fenced
Lot
- Size: 0.26 Acres
- Dimensions: 106X126X99X100
- Features: Cul-De-Sac, Landscaped
Details
- Additional structures: Shed(s)
- Parcel number: 27262190200000
- Special conditions: None
Construction
Type & style
- Home type: SingleFamily
- Architectural style: Traditional
- Property subtype: Single Family Residence
Materials
- Vinyl Siding, Brick
- Roof: Asphalt
Condition
- New construction: No
- Year built: 1999
Details
- Builder model: WHEATFIELD
Utilities & green energy
- Electric: Circuit Breakers
- Sewer: Public Sewer
- Water: Public
Community & HOA
HOA
- Services included: None
Location
- Region: Tinley Park
Financial & listing details
- Price per square foot: $197/sqft
- Tax assessed value: $440,830
- Annual tax amount: $12,737
- Date on market: 7/15/2023
- Listing terms: Conventional
- Ownership: Fee Simple
Price history
| Date | Event | Price |
|---|---|---|
| 9/18/2023 | Sold | $535,500+4%$197/sqft |
Source:  MRED as distributed by MLS GRID #11832762 Report a problem MRED as distributed by MLS GRID #11832762 Report a problem | ||
| 7/26/2023 | Contingent | $515,000$190/sqft |
Source: MRED as distributed by MLS GRID #11832762 Report a problem | ||
| 7/15/2023 | Listed for sale | $515,000+29.1%$190/sqft |
Source: MRED as distributed by MLS GRID #11832762 Report a problem | ||
| 8/29/2017 | Sold | $399,000-5%$147/sqft |
Source: MRED as distributed by MLS GRID #09588091 Report a problem | ||
| 7/21/2017 | Pending sale | $420,000$155/sqft |
Source: Always Home Real Estate Services LLC #09588091 Report a problem | ||
| 5/31/2017 | Price change | $420,000-1.2%$155/sqft |
Source: Always Home Real Estate Services LLC #09588091 Report a problem | ||
| 5/18/2017 | Price change | $424,900-1.2%$156/sqft |
Source: Always Home Real Estate Services LLC #09588091 Report a problem | ||
| 4/7/2017 | Price change | $429,900-2.3%$158/sqft |
Source: Always Home Real Estate Services LLC #09588091 Report a problem | ||
| 10/15/2016 | Price change | $439,8990%$162/sqft |
Source: 4 Sale Realty Inc. #09345113 Report a problem | ||
| 9/17/2016 | Listed for sale | $439,900+67.9%$162/sqft |
Source: 4 Sale Realty Inc. #09345113 Report a problem | ||
| 7/30/1999 | Sold | $262,000$96/sqft |
Source: Public Record Report a problem | ||
Public tax history
| Year | Property taxes | Tax assessment |
|---|---|---|
| 2024 | $10,563 -0.2% | $44,083 +0% |
| 2023 | $10,583 -19.6% | $44,082 +19.4% |
| 2022 | $13,161 +3.3% | $36,916 |
| 2021 | $12,738 +2.7% | $36,916 |
| 2020 | $12,406 -0.6% | $36,916 -4.1% |
| 2019 | $12,480 +2.2% | $38,482 |
| 2018 | $12,213 +2.7% | $38,482 |
| 2017 | $11,888 +40.4% | $38,482 +29.3% |
| 2016 | $8,464 +1.9% | $29,766 |
| 2015 | $8,303 +0.5% | $29,766 |
| 2014 | $8,262 -6.4% | $29,766 -11.8% |
| 2013 | $8,826 -21.4% | $33,731 -17.3% |
| 2012 | $11,225 +10.6% | $40,777 |
| 2011 | $10,150 +4.7% | $40,777 -1.4% |
| 2010 | $9,691 +6.6% | $41,345 |
| 2009 | $9,088 +16.7% | $41,345 -5% |
| 2008 | $7,791 +6.8% | $43,523 +14.9% |
| 2007 | $7,292 +8.5% | $37,864 |
| 2006 | $6,724 +4.1% | $37,864 |
| 2005 | $6,459 +14.9% | $37,864 +34.4% |
| 2004 | $5,622 +9.7% | $28,174 |
| 2003 | $5,126 +3.6% | $28,174 |
| 2002 | $4,947 0% | $28,174 +6% |
| 2001 | $4,948 +94.3% | $26,590 |
| 2000 | $2,547 +44.3% | $26,590 +104.9% |
| 1999 | $1,765 | $12,979 |
Find assessor info on the county website
Neighborhood: 60477
Nearby homes
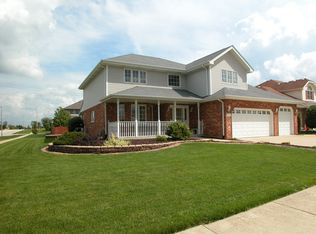
- $563,5004 bd4 ba2.7k sqft16703 Old Barn Ct, Tinley Park, IL 60477Off Market
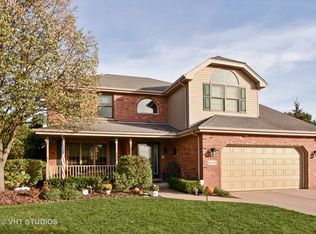
- $582,6004 bd3 ba2.7k sqft16715 Old Barn Ct, Tinley Park, IL 60477Off Market
- $475,8003 bd3 ba2.1k sqft16706 Richards Dr, Tinley Park, IL 60477Off Market
- $470,2003 bd2 ba2.1k sqft16712 Richards Dr, Tinley Park, IL 60477Off Market
- $510,2004 bd2 ba2.7k sqft16700 Richards Dr, Tinley Park, IL 60477Off Market
- $542,8004 bd2 ba2.7k sqft16718 Richards Dr, Tinley Park, IL 60477Off Market
- $572,7004 bd3 ba2.7k sqft16721 Old Barn Ct, Tinley Park, IL 60477Off Market
- $554,1004 bd2 ba2.7k sqft16708 Old Barn Ct, Tinley Park, IL 60477Off Market
Nearby schools
GreatSchools rating
- 7/10John A Bannes Elementary SchoolGrades: PK-5Distance: 1.2 mi
- 8/10Virgil I Grissom Middle SchoolGrades: 6-8Distance: 0.4 mi
- 10/10Victor J Andrew High SchoolGrades: 9-12Distance: 1.1 mi
Schools provided by the listing agent
- High: Victor J Andrew High School
- District: 140
Source: MRED as distributed by MLS GRID. This data may not be complete. We recommend contacting the local school district to confirm school assignments for this home.
Get a cash offer in 3 minutes
Find out how much your home could sell for in as little as 3 minutes with a no-obligation cash offer.
Estimated market value
$620,200
Get a cash offer in 3 minutes
Find out how much your home could sell for in as little as 3 minutes with a no-obligation cash offer.
Estimated market value
$620,200
- Illinois
- Cook County
- Tinley Park
- 60477
- 16709 Old Barn Ct
Nearby cities
Nearby neighborhoods
Nearby zip codes
Other Tinley Park Topics
