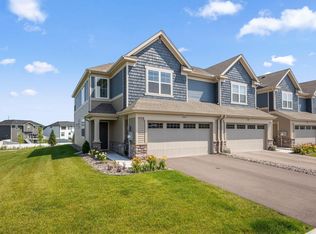
Why wait to build when you can move right into this nearly new townhome in one of Rosemount’s most desirable communities? Built just two years ago, this home offers modern finishes, low-maintenance living, and the opportunity to enjoy homeownership without the delays and added costs of new construction. The heart of the home features an impressive 10-foot quartz center island, creating the perfect space for entertaining, meal prep, casual dining, or gathering with family and friends. The open-concept main level features durable luxury vinyl plank flooring, abundant natural light, a dining area, and a well-appointed kitchen complete with a gas range, tile backsplash, and stainless-steel appliances. There is also a half bath and custom boot bench.
Upstairs, you’ll find three spacious bedrooms, including a private primary suite with a walk-in closet and ensuite bath featuring dual sinks. Convenient upper-level laundry, a desk/nook area, and flexible bedroom spaces provide options for guests, a home office, a fitness room, or growing household needs, along with an additional full bathroom.
Unlike many townhomes in the neighborhood, this unit backs to peaceful green space and community trails, offering enhanced privacy and views right outside your door. You can also enjoy easy access to the nearby community park, playground, and basketball court. Located in the growing city of Rosemount, you’ll enjoy a vibrant community known for its highly regarded District 196 schools, extensive parks and trail system, local restaurants, shopping, and year-round community events. Outdoor enthusiasts will appreciate nearby recreation opportunities, including the Rosemount dog park, numerous walking and biking trails, Lifetime Fitness, and neighborhood parks. With convenient access to major roadways, commuting throughout the Twin Cities metro is simple while still enjoying the charm and sense of community.
Whether you’re purchasing your first home, seeking a low-maintenance lifestyle, or simply looking for a move-in-ready property with modern amenities and a great location, this home offers the perfect combination of comfort, convenience, and value. Quick close possible.
Closed
Zillow last checked:
Listing updated:
Bought with:
John M Mazzara
RE/MAX Results
Source: NorthstarMLS as distributed by MLS GRID,MLS#: 7089430
Price history
| Date | Event | Price |
|---|---|---|
| 8/17/2026 | Sold | $325,000$183/sqft |
Source:  NorthstarMLS as distributed by MLS GRID #7089430 Report a problem NorthstarMLS as distributed by MLS GRID #7089430 Report a problem | ||
| 7/20/2026 | Pending sale | $325,000$183/sqft |
Source: NorthstarMLS as distributed by MLS GRID #7089430 Report a problem | ||
| 7/14/2026 | Listing removed | $325,000$183/sqft |
Source: NorthstarMLS as distributed by MLS GRID #7089430 Report a problem | ||
| 6/25/2026 | Listed for sale | $325,000-6.3%$183/sqft |
Source: NorthstarMLS as distributed by MLS GRID #7089430 Report a problem | ||
| 4/9/2024 | Listing removed | -- |
Source:  FMARMLS #6480917 Report a problem FMARMLS #6480917 Report a problem | ||
| 3/29/2024 | Price change | $346,990-0.9%$195/sqft |
Source: NorthstarMLS as distributed by MLS GRID #6480917 Report a problem | ||
| 3/26/2024 | Price change | $349,990-0.6%$197/sqft |
Source:  Lennar Homes Report a problem Lennar Homes Report a problem | ||
| 3/23/2024 | Price change | $351,990+0.6%$198/sqft |
Source: Lennar Homes Report a problem | ||
| 3/19/2024 | Price change | $349,990-2.2%$197/sqft |
Source: NorthstarMLS as distributed by MLS GRID #6480917 Report a problem | ||
| 3/12/2024 | Price change | $357,990-0.6%$201/sqft |
Source: NorthstarMLS as distributed by MLS GRID #6480917 Report a problem | ||
| 3/5/2024 | Price change | $359,990-0.8%$203/sqft |
Source: NorthstarMLS as distributed by MLS GRID #6480917 Report a problem | ||
| 2/21/2024 | Price change | $362,990-0.5%$204/sqft |
Source: NorthstarMLS as distributed by MLS GRID #6480917 Report a problem | ||
| 2/5/2024 | Price change | $364,990-6.3%$205/sqft |
Source: NorthstarMLS as distributed by MLS GRID #6480917 Report a problem | ||
| 1/4/2024 | Price change | $389,510+0.5%$219/sqft |
Source: Lennar Homes Report a problem | ||
| 12/5/2023 | Listed for sale | $387,510+0.5%$218/sqft |
Source: Lennar Homes Report a problem | ||
| 12/5/2023 | Listing removed | -- |
Source: Lennar Homes Report a problem | ||
| 10/14/2023 | Price change | $385,510-0.3%$217/sqft |
Source: Lennar Homes Report a problem | ||
| 10/12/2023 | Price change | $386,510+0.5%$218/sqft |
Source: Lennar Homes Report a problem | ||
| 10/10/2023 | Price change | $384,510+0.3%$216/sqft |
Source: Lennar Homes Report a problem | ||
| 10/7/2023 | Listed for sale | $383,510$216/sqft |
Source: Lennar Homes Report a problem | ||


Get a cash offer in 3 minutes
Find out how much your home could sell for in as little as 3 minutes with a no-obligation cash offer.
Estimated market value
$324,900
