1671 255th Ave, Galesburg, IL
Contact for showing appointment, usually within the hour, if needed.
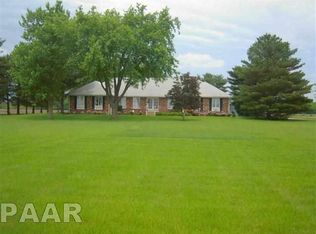
Welcome to your newly reconstructed dream home nestled just minutes from town on a 5-acre lot! This charming maintenance-free ranch home boasts 1,200 sqf on the main floor and 1,000 sqf finished on the lower-level. The main floor contains living room, kitchen, two bedrooms, 2 bathrooms, with the lower level containing a non-conforming bedroom/office/bonus room with a nice closet, and a bathroom w/shower. The attached finished, heated and cooled two-car garage has a large, finished workshop/hobby area open to garage.
Pulling into the tree-lined drive, you will approach the circle drive at the front of the house. Entering the home, you will be greeted by an open concept living room/kitchen, perfect for entertaining and an open view of the back deck and acreage behind the house. The master suite has an abundance of closet space, including the walk-in closet accessed from the large bathroom w/shower. The second bedroom has ample closet space. Off the kitchen is the main-floor laundry and a large full bathroom. Heading down the stairs, you will enter the large mud room off the attached garage. There is ample storage space under the stairs and in the mechanical room. The large room open to the garage would make a great workshop, man cave, storage or could easily be closed-in to make a family room.
This house has been completely reconstructed and remodeled. Including: New attached garage, new roof, new siding, new gutters, and downspouts, new well pump, new drywall, all new windows and doors, new water-proof, vinyl-laminate flooring throughout entire house, new kitchen cabinets with granite counter-tops, all new appliances, new vanities, lighting throughout, new 200amp service and wiring throughout, new plumbing, new hot water heater, new heat pump air conditioner, and new mini-split (heat pump) in garage.
This house is well insulated with 2” foam board insulation throughout the garage and entire basement, new insulation upstairs, 1” foam board insulation on the outside behind the siding and blown-in fiberglass in the attic and above the garage. The insulated garage door is R-12.9. There is a 1,000-gallon propane tank, owner owned, that stays with the property.
Outside you will find simple landscaping around the house just waiting for your personal touch, and a 20’x24’ carport.
A must-see property to appreciate!
Sold for $110,000
$110,000
1671 255th Ave, Galesburg, IL 61401
2beds
2,200sqft
SingleFamily
Built in 1974
5 Acres Lot
$116,300 Zestimate®
$50/sqft
$1,629 Estimated rent
Home value
$116,300
Estimated sales range
Not available
$1,629/mo
Zestimate® history
Owner options
List your home for rent
$1,629/mo
Rent Zestimate®
Find your next renter with Zillow Rental Manager. Plus, with online applications, you can quickly screen prospective tenants – for free.
$1,629/mo
Rent Zestimate®
Refinance and save
$644/mo
Est. payment
Refinancing to a lower rate could help reduce your monthly payments and save thousands over the life of the loan.
$644/mo
Est. payment
Explore your selling options
Work with a Zillow partner agent
Leverage their expertise and Zillow's premium Showcase listings to get your home seen by more buyers.
Get startedList with your own agent
Get your home in front of millions of buyers by listing it on Zillow.
Learn how to do itSell it yourself
Take full control of how buyers see your home on Zillow by listing For Sale by Owner (FSBO).
List your homeWhat's special
Facts & features
Interior
Bedrooms & bathrooms
- Bedrooms: 2
- Bathrooms: 3
- Full bathrooms: 1
- 3/4 bathrooms: 2
Heating
- Heat pump, Propane / Butane
Cooling
- Central
Appliances
- Included: Dishwasher, Garbage disposal, Microwave, Range / Oven, Refrigerator
Features
- Flooring: Carpet, Laminate
- Basement: Finished
Interior area
- Total interior livable area: 2,200 sqft
Property
Parking
- Total spaces: 3
- Parking features: Carport, Garage - Attached
Features
- Exterior features: Vinyl
Lot
- Size: 5 Acres
Details
- Parcel number: 0502603000
Construction
Type & style
- Home type: SingleFamily
Materials
- Roof: Shake / Shingle
Condition
- Year built: 1974
Community & HOA
Location
- Region: Galesburg
Financial & listing details
- Price per square foot: $50/sqft
- Tax assessed value: $118,380
- Annual tax amount: $2,822
Price history
| Date | Event | Price |
|---|---|---|
| 7/7/2025 | Sold | $110,000-65.8%$50/sqft |
Source: Public Record Report a problem | ||
| 7/30/2024 | Sold | $322,000-5%$146/sqft |
Source: Public Record Report a problem | ||
| 6/21/2024 | Pending sale | $339,000$154/sqft |
Source: Owner Report a problem | ||
| 6/5/2024 | Listed for sale | $339,000+219.8%$154/sqft |
Source: Owner Report a problem | ||
| 9/14/2023 | Sold | $106,000+6966.7%$48/sqft |
Source: Public Record Report a problem | ||
| 12/13/2010 | Sold | $1,500$1/sqft |
Source: Public Record Report a problem | ||
Public tax history
| Year | Property taxes | Tax assessment |
|---|---|---|
| 2024 | $2,822 +48.5% | $39,460 +5.7% |
| 2023 | $1,901 +5.1% | $37,320 +8.1% |
| 2022 | $1,809 +350% | $34,510 +4.2% |
| 2021 | $402 -2.2% | $33,110 +2.7% |
| 2020 | $411 -73.9% | $32,250 +2% |
| 2019 | $1,575 +286.2% | $31,610 +487.5% |
| 2018 | $408 -73.3% | $5,380 -82.8% |
| 2017 | $1,529 +2.6% | $31,200 +2.4% |
| 2016 | $1,490 | $30,480 +3.9% |
| 2015 | -- | $29,330 +1.5% |
| 2014 | -- | $28,910 -2.3% |
| 2013 | -- | $29,590 +0.3% |
| 2012 | -- | $29,500 -0.2% |
| 2011 | -- | $29,570 -0.6% |
| 2010 | -- | $29,750 |
Find assessor info on the county website
Neighborhood: 61401
Nearby homes
- $11,8201 Acres25 Angling Rd, Galesburg, IL 61401Off Market
- $11,8201 Acres21 Angling Rd, Galesburg, IL 61401Off Market
- $382,400-- bd-- ba3.1k sqft15 Angling Rd, Galesburg, IL 61401Off Market
- $438,800-- bd-- ba2k sqft55 Angling Rd, Galesburg, IL 61401Off Market
- $76,300-- bd-- ba840 sqft1888 E Knox Rd #900, Galesburg, IL 61401Off Market
- $235,3003 bd2 ba1.3k sqft1889 E Knox Rd #900, Galesburg, IL 61401Off Market
- $188,200-- bd-- ba1.5k sqft35 Angling Rd, Galesburg, IL 61401Off Market
- $279,7003 bd2 ba3.4k sqft1883 E Knox Rd #560, Galesburg, IL 61401Off Market
Nearby schools
GreatSchools rating
- 5/10Steele SchoolGrades: K-4Distance: 4 mi
- 4/10Churchill Jr High SchoolGrades: 7-8Distance: 3.3 mi
- 1/10Galesburg High SchoolGrades: 9-12Distance: 3.3 mi


Get pre-qualified for a loan
At Zillow Home Loans, we can pre-qualify you in as little as 5 minutes with no impact to your credit score.An equal housing lender. NMLS #10287.
- Illinois
- Knox County
- Galesburg
- 61401
- 1671 255th Ave
Nearby cities
Nearby zip codes
Other Galesburg Topics
