Skip main navigation
Off market
  • $195,700

    1671 33rd Cir S, Saint Cloud, MN 56301

    3beds
    1,404sqft
    SingleFamily
    Built in 2007
    2,613 Square Feet Lot
    $195,700 Zestimate®
    $139/sqft
    $1,953 Estimated rent

    Home value

    $195,700

    $184,000 - $207,000

    $1,953/mo

    Zestimate® history
    Loading
    Loading...

    Owner options

    List your home for rent

    $1,953/mo

    Rent Zestimate®

    Find your next renter with Zillow Rental Manager. Plus, with online applications, you can quickly screen prospective tenants – for free.

    Learn more

    $1,953/mo

    Rent Zestimate®

    Refinance and save

    $1,147/mo

    Est. payment

    Refinancing to a lower rate could help reduce your monthly payments and save thousands over the life of the loan.

    See today's rates

    $1,147/mo

    Est. payment

    Explore your selling options

    Work with a Zillow partner agent

    Leverage their expertise and Zillow's premium Showcase listings to get your home seen by more buyers.

    Get started

    List with your own agent

    Get your home in front of millions of buyers by listing it on Zillow.

    Learn how to do it

    Sell it yourself

    Take full control of how buyers see your home on Zillow by listing For Sale by Owner (FSBO).

    List your home

    What's special

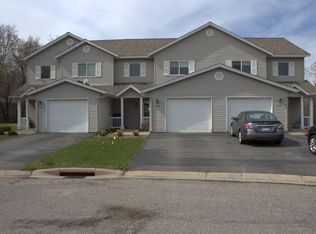
    Beautiful home in a private location with no backyard neighbors and I-94 is easily within reach! Truly a lovely setting with a nature preserve, a fenced-in backyard plus there are a basketball court and playground area that the kids can utilize on this cul-de-sac property! The home features vinyl siding, an attached garage with extra parking, an asphalt driveway, freshly seal coated parking lot & driveway, seamless rain gutters, dual pane windows, covered front porch, a private patio, an in-ground sprinkler system, and the association takes care of snow removal, lawn care, and exterior building maintenance! The interior boasts laminate floors, freshly painted bathrooms, and living room, dining room and kitchen, an open main level floor plan with half bath for guests, 3 upper-level bedrooms, a spacious bathroom, upper-level laundry, storage under stairs plus much more. Schedule your showing today!!

    This property is off market, which means it's not currently listed for sale or rent on Zillow. This may be different from what's available on other websites or public sources.

    Facts & features

    Interior

    Bedrooms & bathrooms
    • Bedrooms: 3
    • Bathrooms: 2
    • Full bathrooms: 1
    • 1/2 bathrooms: 1
    Heating
    • Forced air, Gas
    Cooling
    • Central
    Appliances
    • Included: Dishwasher, Dryer, Microwave, Range / Oven, Refrigerator, Washer
    Features
    • Flooring: Hardwood
    • Basement: Slab
    Interior area
    • Total interior livable area: 1,404 sqft

    Property

    Parking
    • Total spaces: 1
    • Parking features: Garage - Attached
    Features
    • Exterior features: Vinyl
    Lot
    • Size: 2,613 sqft
    Details
    • Parcel number: 82515000300
    • Zoning: Residential-Single Family

    Construction

    Type & style
    • Home type: SingleFamily
    Materials
    • Other
    • Roof: Asphalt
    Condition
    • Year built: 2007

    Utilities & green energy

    • Sewer: City Sewer/Connected

    Community & neighborhood

    Location
    • Region: Saint Cloud

    HOA & financial

    HOA
    • Has HOA: Yes
    • HOA fee: $160 monthly

    Other

    Other facts
    • PRESENTUSE: Yearly
    • STATUS: Pending
    • ZONING: Residential-Single Family
    • FRONTAGEFEET: Paved Streets, City, Cul De Sac
    • CONSTRUCTIONSTATUS: Previously Owned
    • GARAGEDESCRIPTION: Attached Garage, Garage Door Opener, Driveway - Asphalt
    • HEATINGDESCRIPTION: Forced Air
    • APPLIANCES: Range, Refrigerator, Washer, Dryer, Microwave, Dishwasher
    • BATHDESC: Main Floor 1/2 Bath, Upper Level Full Bath
    • ROOMFLOOR1: Main
    • ROOF: Asphalt Shingles
    • EXTERIOR: Vinyl
    • FUEL: Natural Gas
    • SEWER: City Sewer/Connected
    • WATER: City Water/Connected
    • AMENITIESUNIT: Patio, Ceiling Fan(s), Natural Woodwork, Porch, In-Ground Sprinkler, Master Bedroom Walk-In Closet
    • DININGROOMDESCRIPTION: Kitchen/Dining Room, Eat In Kitchen
    • ASSOCFEEINCLUDES: Snow/Lawn Care, Outside Maintenance, Hazard Insurance, Building Exterior
    • SPECIALSEARCH: 3 BR on One Level, 2nd Floor Laundry
    • BASEMENT: Slab
    • STYLE: (TH) Side x Side
    • FENCE: Full, Vinyl
    • DAYSONMARKET: 7
    • DAYSONMARKETCUMULATIVE: 7
    • TAXYEAR: 2020.00
    • OFFMARKETDATE: 2020-10-08T21:15:48

    Price history

    DateEventPrice
    11/9/2020Sold$152,000+1.4%$108/sqft
    Source: NorthstarMLS as distributed by MLS GRID #5664031 Report a problem
    10/9/2020Pending sale$149,900$107/sqft
    Source: RE/MAX Results #5664031 Report a problem
    10/1/2020Listed for sale$149,900+49.9%$107/sqft
    Source: RE/MAX Results #5664031 Report a problem
    7/15/2016Sold$100,000-7.3%$71/sqft
    Source: NorthstarMLS as distributed by MLS GRID #4677242 Report a problem
    3/25/2016Listed for sale$107,900$77/sqft
    Source: Premier Real Estate Services #4677242 Report a problem
    2/17/2016Listing removed$107,900$77/sqft
    Source: Premier Real Estate Services #4677242 Report a problem
    2/8/2016Listed for sale$107,900+30%$77/sqft
    Source: Premier Real Estate Services #4677242 Report a problem
    5/2/2012Sold$83,000-2.2%$59/sqft
    Source: Lake Superior Area Realtors as distributed by MLS GRID #1094975 Report a problem
    3/7/2012Price change$84,900-5.6%$60/sqft
    Source: Premier Real Estate Services Report a problem
    2/21/2012Price change$89,900-5.3%$64/sqft
    Source: Premier Real Estate Services Report a problem
    2/17/2012Price change$94,900+5.6%$68/sqft
    Source: Premier Real Estate Services #4067471 Report a problem
    1/24/2012Price change$89,900-5.3%$64/sqft
    Source: Premier Real Estate Services #4067471 Report a problem
    12/6/2011Price change$94,900+5.6%$68/sqft
    Source: Premier Real Estate Services #4067471 Report a problem
    10/26/2011Price change$89,900-5.3%$64/sqft
    Source: Premier Real Estate Services #4067471 Report a problem
    10/7/2011Price change$94,900-5%$68/sqft
    Source: Premier Real Estate Services #4067471 Report a problem
    7/18/2011Listed for sale$99,900$71/sqft
    Source: "Our Service Makes The Difference" #4067471 Report a problem

    Public tax history

    YearProperty taxesTax assessment
    2025$1,754 -4.9%$160,700
    2024$1,844 +5.4%$160,700 +6.4%
    2023$1,750 +13.6%$151,000 +16.2%
    2022$1,540 $130,000
    2021$1,540 +50.7%$130,000 +30.9%
    2020$1,022 $99,300 +5.3%
    2019$1,022 +4.7%$94,300 +6%
    2018$976 +0.6%$89,000 +8.3%
    2017$970 +14.4%$82,200
    2016$848 --
    2015$848 --
    2014$848 -5.1%--
    2013$894 -9.7%--
    2012$990 -20.2%--
    2011$1,240 -10%--
    2010$1,378 -6.3%--
    2009$1,470 +12%--
    2008$1,312 --

    Find assessor info on the county website

    Neighborhood: 56301

    Nearby schools

    GreatSchools rating
    Get a cash offer in 3 minutes
    Find out how much your home could sell for in as little as 3 minutes with a no-obligation cash offer.
    Estimated market value
    $195,700
    Get a cash offer in 3 minutes
    Find out how much your home could sell for in as little as 3 minutes with a no-obligation cash offer.
    Estimated market value
    $195,700