Charming one-story pool home in Casselberry's Camelot Neighborhood. This solid block 3-bedroom, 3-bath home with a 2-car garage offers comfort, space, and convenience in a quiet, established community with no HOA. Enjoy a smart split-bedroom layout, spacious open living areas, and a cozy gathering place with a fireplace - perfect for relaxing or entertaining. Step through the sliding glass doors to a large screened porch, overlooking a fully fenced backyard, relaxing pool, and peaceful conservation area - no rear neighbors! The side yard has enough space to park a 19-foot camper beside the home. Additional highlights include: newer roof (2022) with transferable warranty; natural gas for hot water heater, dryer, and heater for air-conditioning; no carpet flooring; eat-in kitchen with all appliances included; one of the bathrooms is fully accessible for convenience; reclaimed water for sprinkler system. Enjoy nearby parks and trails, Lancelot Park (renovation to be completed by March 2026), close proximity to Rotary, Veterans, and Dew Drop Parks. Minutes from top-rated Seminole County schools, shopping, dining, golf, and major highways of 436, 434, 17-92. Move-in ready and made for Florida living - schedule your showing today!
Sold for $387,000
$387,000
1671 AVALON BOULEVARD, CASSELBERRY, FL 32707
3beds
1,593sqft
Single Family Residence
Built in 1979
9,280 Square Feet Lot
$384,700 Zestimate®
$243/sqft
$2,881 Estimated rent
Home value
$384,700
$350,000 - $423,000
$2,881/mo
Zestimate® history
Owner options
List your home for rent
$2,881/mo
Rent Zestimate®
Find your next renter with Zillow Rental Manager. Plus, with online applications, you can quickly screen prospective tenants – for free.
$2,881/mo
Rent Zestimate®
Refinance and save
$2,579/mo
Est. payment
Refinancing to a lower rate could help reduce your monthly payments and save thousands over the life of the loan.
$2,579/mo
Est. payment
Explore your selling options
Work with a Zillow partner agent
Leverage their expertise and Zillow's premium Showcase listings to get your home seen by more buyers.
Get startedList with your own agent
Get your home in front of millions of buyers by listing it on Zillow.
Learn how to do itSell it yourself
Take full control of how buyers see your home on Zillow by listing For Sale by Owner (FSBO).
List your homeWhat's special
Solid blockSplit-bedroom layoutRelaxing poolPeaceful conservation areaLarge screened porchEat-in kitchenFully fenced backyard
Zillow last checked:
Listing updated:
Listed by:
Hazel Sun 407-629-6330,
RE/MAX 200 REALTY 407-629-6330
Bought with:
Amanda Seebadan, 3484401
KELLER WILLIAMS ADVANTAGE REALTY
Source: Stellar MLS,MLS#: O6329931 Originating MLS: Orlando Regional
Originating MLS: Orlando Regional
Facts & features
Interior
Bedrooms & bathrooms
- Bedrooms: 3
- Bathrooms: 3
- Full bathrooms: 3
Rooms
- Room types: Attic, Great Room
Primary bedroom
- Features: Ceiling Fan(s), Walk-In Closet(s)
- Level: First
- Area: 192 Square Feet
- Dimensions: 16x12
Bedroom 2
- Features: Built-in Closet
- Level: First
- Area: 154 Square Feet
- Dimensions: 14x11
Bedroom 3
- Features: Ceiling Fan(s), Built-in Closet
- Level: First
- Area: 110 Square Feet
- Dimensions: 11x10
Balcony porch lanai
- Level: First
- Area: 264 Square Feet
- Dimensions: 22x12
Dining room
- Level: First
- Area: 135 Square Feet
- Dimensions: 15x9
Kitchen
- Features: Pantry
- Level: First
- Area: 168 Square Feet
- Dimensions: 14x12
Living room
- Features: Ceiling Fan(s)
- Level: First
- Area: 225 Square Feet
- Dimensions: 15x15
Heating
- Central, Heat Pump, Natural Gas
Cooling
- Central Air
Appliances
- Included: Dishwasher, Disposal, Dryer, Exhaust Fan, Gas Water Heater, Microwave, Range, Refrigerator, Washer
- Laundry: Gas Dryer Hookup, In Garage
Features
- Attic Ventilator, Ceiling Fan(s), Eating Space In Kitchen, High Ceilings, Open Floorplan, Solid Surface Counters, Solid Wood Cabinets, Split Bedroom, Thermostat, Walk-In Closet(s)
- Flooring: Ceramic Tile, Engineered Hardwood, Laminate, Luxury Vinyl
- Doors: Sliding Doors
- Windows: Blinds, Window Treatments
- Has fireplace: Yes
- Fireplace features: Living Room
Interior area
- Total structure area: 2,096
- Total interior livable area: 1,593 sqft
Property
Parking
- Total spaces: 2
- Parking features: Driveway, Garage Door Opener, Guest, On Street, Open, Oversized, Parking Pad
- Attached garage spaces: 2
- Has uncovered spaces: Yes
- Details: Garage Dimensions: 22x20
Accessibility
- Accessibility features: Accessible Full Bath
Features
- Levels: One
- Stories: 1
- Patio & porch: Covered, Enclosed, Front Porch, Porch, Rear Porch, Screened
- Exterior features: Irrigation System, Lighting, Private Mailbox, Sidewalk
- Has private pool: Yes
- Pool features: Gunite, In Ground
- Fencing: Chain Link,Fenced,Wood
- Has view: Yes
- View description: Park/Greenbelt, Trees/Woods
Lot
- Size: 9,280 Square Feet
- Dimensions: 87 x 108 x 87 x 106
- Features: Greenbelt, City Lot, Landscaped, Level, Near Golf Course, Sidewalk
- Residential vegetation: Fruit Trees, Mature Landscaping, Oak Trees, Trees/Landscaped, Wooded
Details
- Additional structures: Shed(s)
- Parcel number: 1521305050E000030
- Zoning: R-9
- Special conditions: None
Construction
Type & style
- Home type: SingleFamily
- Architectural style: Florida,Ranch
- Property subtype: Single Family Residence
Materials
- Block
- Foundation: Slab
- Roof: Shingle
Condition
- Completed
- New construction: No
- Year built: 1979
Utilities & green energy
- Sewer: Public Sewer
- Water: Public
- Utilities for property: BB/HS Internet Available, Cable Available, Electricity Available, Electricity Connected, Natural Gas Available, Natural Gas Connected, Phone Available, Public, Sewer Available, Sewer Connected, Sprinkler Recycled, Street Lights, Underground Utilities, Water Available, Water Connected
Community & HOA
Community
- Features: Dog Park, Irrigation-Reclaimed Water, Park, Playground, Sidewalks, Tennis Court(s)
- Security: Smoke Detector(s)
- Pet fee: $0 monthly
- Subdivision: CAMELOT
HOA
- Has HOA: No
Location
- Region: Casselberry
Financial & listing details
- Price per square foot: $243/sqft
- Tax assessed value: $315,302
- Annual tax amount: $1,412
- Date on market: 7/31/2025
- Cumulative days on market: 131 days
- Listing terms: Cash,Conventional
- Ownership: Fee Simple
- Total actual rent: 0
- Electric utility on property: Yes
- Road surface type: Paved, Concrete
Price history
| Date | Event | Price |
|---|---|---|
| 1/13/2026 | Sold | $387,000$243/sqft |
Source:  Stellar MLS #O6329931 Report a problem Stellar MLS #O6329931 Report a problem | ||
| 12/16/2025 | Pending sale | $387,000$243/sqft |
Source: Stellar MLS #O6329931 Report a problem | ||
| 11/22/2025 | Listed for sale | $387,000$243/sqft |
Source: Stellar MLS #O6329931 Report a problem | ||
| 11/16/2025 | Pending sale | $387,000$243/sqft |
Source: Stellar MLS #O6329931 Report a problem | ||
| 11/6/2025 | Price change | $387,000-3.2%$243/sqft |
Source: Stellar MLS #O6329931 Report a problem | ||
| 9/10/2025 | Price change | $399,999-3.6%$251/sqft |
Source: Stellar MLS #O6329931 Report a problem | ||
| 8/14/2025 | Price change | $415,000-4.6%$261/sqft |
Source: Stellar MLS #O6329931 Report a problem | ||
| 7/31/2025 | Listed for sale | $434,900+4.8%$273/sqft |
Source: Stellar MLS #O6329931 Report a problem | ||
| 7/24/2025 | Listing removed | -- |
Source: Owner Report a problem | ||
| 5/20/2025 | Listed for sale | $415,000+186.2%$261/sqft |
Source: Owner Report a problem | ||
| 8/29/2002 | Sold | $145,000+18.9%$91/sqft |
Source: Public Record Report a problem | ||
| 7/5/2000 | Sold | $121,900+12.9%$77/sqft |
Source: Public Record Report a problem | ||
| 8/30/1999 | Sold | $108,000$68/sqft |
Source: Public Record Report a problem | ||
Public tax history
| Year | Property taxes | Tax assessment |
|---|---|---|
| 2025 | $1,581 +15.6% | $127,761 +2.9% |
| 2024 | $1,368 +3.6% | $124,160 +3% |
| 2023 | $1,321 +4.4% | $120,544 +3% |
| 2022 | $1,265 +1% | $117,033 +3% |
| 2021 | $1,253 +2.5% | $113,624 +1.4% |
| 2020 | $1,223 +1.8% | $112,055 +2.3% |
| 2019 | $1,201 | $109,536 +1.9% |
| 2018 | $1,201 +1.6% | $107,494 +2.1% |
| 2017 | $1,182 +1.1% | $105,283 +1.4% |
| 2016 | $1,169 -1.4% | $103,840 +1.4% |
| 2015 | $1,186 | $102,401 +0.8% |
| 2014 | $1,186 +2.1% | $101,588 +1.5% |
| 2013 | $1,161 +7.7% | $100,087 +1.7% |
| 2012 | $1,079 -23.4% | $98,414 -14.8% |
| 2011 | $1,409 -10.1% | $115,537 -6.3% |
| 2010 | $1,567 +4.5% | $123,340 +2.7% |
| 2009 | $1,499 +6% | $120,097 +0.1% |
| 2008 | $1,414 -8.4% | $119,977 +3% |
| 2007 | $1,544 -5.2% | $116,483 +2.5% |
| 2006 | $1,627 +2.4% | $113,642 +3% |
| 2005 | $1,590 +1.1% | $110,332 +3% |
| 2004 | $1,572 +1.2% | $107,118 +1.9% |
| 2003 | $1,553 +5% | $105,121 +4.9% |
| 2002 | $1,480 +30.3% | $100,218 +21.4% |
| 2000 | $1,135 | $82,565 |
Find assessor info on the county website
Neighborhood: 32707
Nearby homes
- $438,0004 bd2 ba2.2k sqft1661 Avalon Blvd, Casselberry, FL 32707Off Market
- $400,5004 bd3 ba1.8k sqft1681 Avalon Blvd, Casselberry, FL 32707Off Market
- $363,3003 bd2 ba1.6k sqft1670 Avalon Blvd, Casselberry, FL 32707Off Market
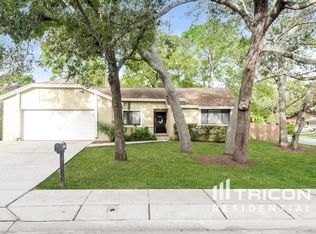
- $341,2003 bd2 ba1.4k sqft1651 Avalon Blvd, Casselberry, FL 32707Off Market
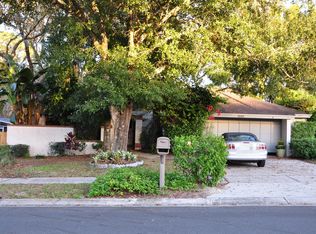
- $396,4003 bd2 ba1.7k sqft1660 Avalon Blvd, Casselberry, FL 32707Off Market
- $411,6004 bd2 ba1.7k sqft1691 Avalon Blvd, Casselberry, FL 32707Off Market
- $462,3004 bd2 ba1.8k sqft1610 Sterling Oaks Ln, Casselberry, FL 32707Off Market
- $380,1003 bd2 ba1.8k sqft1650 Avalon Blvd, Casselberry, FL 32707Off Market
Nearby schools
GreatSchools rating
- 8/10Casselberry Elementary SchoolGrades: PK-5Distance: 0.9 mi
- NAA Seminole County Virtual SchoolGrades: K-12Distance: 5.8 mi
- 6/10Winter Springs High SchoolGrades: 9-12Distance: 3.4 mi
Schools provided by the listing agent
- Elementary: Casselberry Elementary
- Middle: South Seminole Middle
- High: Winter Springs High
Source: Stellar MLS. This data may not be complete. We recommend contacting the local school district to confirm school assignments for this home.
Get a cash offer in 3 minutes
Find out how much your home could sell for in as little as 3 minutes with a no-obligation cash offer.
Estimated market value
$384,700
Get a cash offer in 3 minutes
Find out how much your home could sell for in as little as 3 minutes with a no-obligation cash offer.
Estimated market value
$384,700
- Florida
- Seminole County
- Casselberry
- 32707
- 1671 AVALON BOULEVARD
Nearby cities
Nearby zip codes
Other Casselberry Topics
