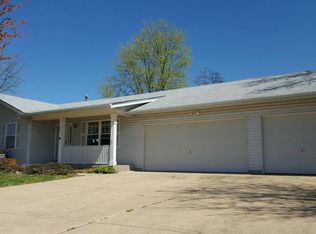
Open split bedroom ranch floor plan. 9' ceiling throughout. Updated wood laminate flooring and updated lighting. Ceiling fans in Family room and Master Bedroom. Box Bay window in Master Bedroom. Adult height vanity in Master bath. Dining room has additional double window. Master bedroom closet custom organization system. 42" kitchen cabinets with stainless steel handles and large island with quartz countertops. Updated glass subway tile backsplash in kitchen. Laundry room organization system with storage added. Garage is fully insulated with full Drywall and epoxy finished floor. Windows on insulated garage door. Fenced yard with added landscape. Hosta garden on side of house. Large patio with gazebo in yard. Yard backs to trees. Larson full view storm dorm in addition to recently updated modern handset on front door.
This property is not currently displayed as for sale or rent on Zillow. This may be different from what's on other websites or public sources.