Skip main navigation
Off market
  • $2,031,200

    1671 Brawley School Rd, Mooresville, NC 28117

    5beds
    5,635sqft
    SingleFamily
    Built in 2004
    1.15 Acres Lot
    $2,031,200 Zestimate®
    $360/sqft
    $6,891 Estimated rent

    Home value

    $2,031,200

    $1.85M - $2.23M

    $6,891/mo

    Zestimate® history
    Loading
    Loading...

    Owner options

    List your home for rent

    $6,891/mo

    Rent Zestimate®

    Find your next renter with Zillow Rental Manager. Plus, with online applications, you can quickly screen prospective tenants – for free.

    Learn more

    $6,891/mo

    Rent Zestimate®

    Refinance and save

    $12,024/mo

    Est. payment

    Refinancing to a lower rate could help reduce your monthly payments and save thousands over the life of the loan.

    See today's rates

    $12,024/mo

    Est. payment

    Explore your selling options

    Work with a Zillow partner agent

    Leverage their expertise and Zillow's premium Showcase listings to get your home seen by more buyers.

    Get started

    List with your own agent

    Get your home in front of millions of buyers by listing it on Zillow.

    Learn how to do it

    Sell it yourself

    Take full control of how buyers see your home on Zillow by listing For Sale by Owner (FSBO).

    List your home

    What's special

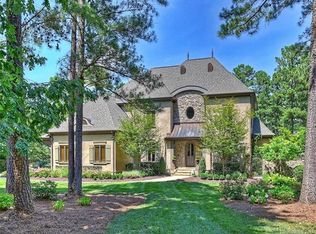
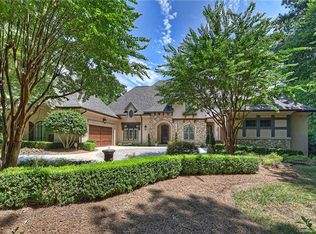
    Magazine-worthy! Elegant Dienst Custom Home features New Designer Updates throughout. This 5 BR home sits on a large, level 1.15 acre lot with deeded boat slip & New Resort-Style Pool with Spa in your own private sanctuary. Grand entrance with welcoming foyer opens to private home office with custom cabinetry and your own private courtyard with fountain. Main level great room with beamed ceilings, elegant dining room with custom wall finishes, large gourmet kitchen with massive island, New Thermador Appliances & Wolfe Steam Oven. Stunning great room overlooks the terrace with long-range golf course view. Luxurious owner's suite with New Custom Closets and Barn Doors. Lower level offers 2nd living quarters with New Kitchen, private entrance, spacious covered travertine patio. Upper level boasts beautiful landing, 3 BR all with designer en-suites. Enjoy the world-class amenities of this highly desired Lake Norman community. Live your vacation at home every day in The Point!

    This property is off market, which means it's not currently listed for sale or rent on Zillow. This may be different from what's available on other websites or public sources.
    Facts & features

    Interior

    Bedrooms & bathrooms
    • Bedrooms: 5
    • Bathrooms: 5
    • Full bathrooms: 4
    • 1/2 bathrooms: 1
    Heating
    • Forced air, Gas
    Cooling
    • Central
    Appliances
    • Laundry: Laundry Room, In Basement, Main Level, Laundry Closet
    Features
    • Central Vacuum
    • Flooring: Tile, Hardwood, Linoleum / Vinyl
    • Basement: Finished
    • Has fireplace: Yes
    • Fireplace features: Family Room, Great Room, Gas Log
    Interior area
    • Total interior livable area: 5,635 sqft
    • Finished area below ground: 491

    Property

    Parking
    • Total spaces: 3
    • Parking features: Garage - Attached
    • Details: Separate side/gated driveway leads to 3rd car garage, ideal for workshop or leading to second living quarters.
    Features
    • Patio & porch: Terrace
    • Exterior features: Stone, Stucco
    • Pool features: In Ground
    • Fencing: Fenced Yard
    • Waterfront features: Boat Slip (Deed)
    Lot
    • Size: 1.15 Acres
    • Features: Level, Private, Trees
    Details
    • Parcel number: 4625897609000
    • Zoning: r20
    • Special conditions: Standard

    Construction

    Type & style
    • Home type: SingleFamily
    • Architectural style: European
    Materials
    • Foundation: Footing
    • Roof: Composition
    Condition
    • Year built: 2004
    Details
    • Builder model: Custom
    • Builder name: Dienst Custom Homes

    Utilities & green energy

    • Water: Community Well

    Community & neighborhood

    Community
    • Community features: Fitness Center
    Location
    • Region: Mooresville

    HOA & financial

    HOA
    • Has HOA: Yes
    • HOA fee: $112 monthly

    Other

    Other facts
    • Flooring: Wood, Tile, Stone, Vinyl Plank
    • ViewYN: true
    • Heating: Forced Air, Natural Gas, Zoned
    • FireplaceYN: true
    • Basement: Finished
    • GarageYN: true
    • AttachedGarageYN: true
    • HeatingYN: true
    • CoolingYN: true
    • CommunityFeatures: Playground, Tennis Court(s), Clubhouse, Golf, Fitness Center, Sidewalks, Lake, Street Lights, Walking Trails, Recreation Area
    • RoomsTotal: 3
    • Zoning: r20
    • ConstructionMaterials: Stone, Hard Stucco
    • CurrentFinancing: Conventional, Cash
    • FireplaceFeatures: Family Room, Great Room, Gas Log
    • LotFeatures: Level, Private, Trees
    • PoolPrivateYN: True
    • OpenParkingSpaces: 0
    • SpecialListingConditions: Standard
    • FarmLandAreaUnits: Square Feet
    • BuilderModel: Custom
    • CoveredSpaces: 3
    • PoolFeatures: In Ground
    • InteriorFeatures: Central Vacuum
    • Fencing: Fenced Yard
    • LaundryFeatures: Laundry Room, In Basement, Main Level, Laundry Closet
    • View: Golf Course
    • Cooling: Zoned
    • ParkingFeatures: Attached Garage, Concrete, Garage - 3 Car
    • ExteriorFeatures: Fire Pit
    • ArchitecturalStyle: European
    • WaterSource: Community Well
    • BelowGradeFinishedArea: 491
    • PatioAndPorchFeatures: Terrace
    • StructureType: Site Built
    • RoadResponsibility: Publicly Maintained Road
    • Appliances: g-On-Demand Water Heater
    • WaterfrontFeatures: Boat Slip (Deed)
    • AssociationPhone: 704-377-0114
    • AssociationName: Hawthorne
    • BuilderName: Dienst Custom Homes
    • MlsStatus: Under Contract-Show
    • CoListAgentFullName: Lisa Muesing
    • OtherParking: Separate side/gated driveway leads to 3rd car garage, ideal for workshop or leading to second living quarters.

    Price history

    DateEventPrice
    7/17/2020Sold$1,205,000-7.2%$214/sqft
    Source: Canopy MLS as distributed by MLS GRID #3595130 Report a problem
    6/2/2020Pending sale$1,299,000$231/sqft
    Source: J Cash Real Estate #3595130 Report a problem
    5/7/2020Price change$1,299,000-2%$231/sqft
    Source: J Cash Real Estate #3595130 Report a problem
    3/20/2020Price change$1,325,000-3.6%$235/sqft
    Source: J Cash Real Estate #3595130 Report a problem
    3/10/2020Listed for sale$1,375,000+44%$244/sqft
    Source: J Cash Real Estate #3595130 Report a problem
    12/7/2018Sold$955,000+0.5%$169/sqft
    Source: Public Record Report a problem
    2/26/2018Sold$950,000+555.2%$169/sqft
    Source: Public Record Report a problem
    12/16/2002Sold$145,000$26/sqft
    Source: Public Record Report a problem
    6/13/2002Sold$145,000$26/sqft
    Source: Public Record Report a problem

    Public tax history

    YearProperty taxesTax assessment
    2025$9,123 $1,536,030
    2024$9,123 $1,536,030
    2023$9,123 +43.3%$1,536,030 +52.8%
    2022$6,367 +0.1%$1,005,170
    2021$6,363 $1,005,170
    2020$6,363 +8.7%$1,005,170 +7.1%
    2019$5,852 +14.6%$938,600 +11%
    2018$5,105 $845,700
    2017$5,105 $845,700
    2016$5,105 $845,700
    2015$5,105 $845,700 +449.3%
    2003-- $153,950 +14%
    2002-- $135,000 +8%
    2001-- $125,000
    2000-- $125,000

    Find assessor info on the county website

    Neighborhood: 28117

    Nearby schools

    GreatSchools rating
    Schools provided by the listing agent
    • Elementary: Woodland Heights
    • Middle: Brawley
    • High: Lake Norman

    Source: The MLS. This data may not be complete. We recommend contacting the local school district to confirm school assignments for this home.

    Get a cash offer in 3 minutes
    Find out how much your home could sell for in as little as 3 minutes with a no-obligation cash offer.
    Estimated market value
    $2,031,200
    Get a cash offer in 3 minutes
    Find out how much your home could sell for in as little as 3 minutes with a no-obligation cash offer.
    Estimated market value
    $2,031,200