Welcome to this charming home in the beautiful Four Seasons Community, where comfort meets convenience! Recently painted, the home’s fresh exterior is complemented by an Alumawood patio cover, perfect for relaxing or hosting gatherings. All appliances, including the refrigerator, washer, and dryer, are yours to keep, plus one 75 inch TV in the living room and one 55 inch TV in the bedroom—are included as well. If you like the furniture, it’s negotiable too!
The home is full of thoughtful details, like marble countertops in the bathrooms, a relaxing jacuzzi tub, and a spacious walk-in closet with mirrored doors. A surround sound system with a control box stays with the home, so you’re all set for movie nights or your favorite playlists. Inside, plantation shutters and real wood flooring add a warm and inviting touch. The A/C, serviced every year, keeps the home cool, while the two-year-old water heater ensures comfort. The kitchen lighting was just replaced with LED and added dimmer!
Exit into the backyard, and you’ll find your very own paradise with fruit trees galore—lemon, orange, grapefruit, white apricot, and even an olive tree. There’s a working fountain and an irrigation system to keep everything looking lush.
Living here means you’re part of the incredible 55+ Four Seasons Community. Enjoy walking trails, a sparkling outdoor swimming complex, and indoor activity centers. You’ll also have access to a gym, a movie theater, sports courts, a beautiful ballroom for dancing, fun clubs, a bistro, and so much more. This is more than just a house—it’s a place to call home, with a lifestyle you’ll love!
Sold for $549,000
Listed by: REDFIN • Jennifer Mitchell • 877-973-3346
Bought with: REDFIN
$549,000
1671 Clark Crk, Beaumont, CA 92223
3beds
2,229sqft
Single Family Residence
Built in 2006
8,276 Square Feet Lot
$-- Zestimate®
$246/sqft
$-- Estimated rent
Home value
Not available
Estimated sales range
Not available
Not available
Zestimate® history
Owner options
List your home for rent
Find your next renter with Zillow Rental Manager. Plus, with online applications, you can quickly screen prospective tenants – for free.
Refinance and save
$4,036/mo
Est. payment
Refinancing to a lower rate could help reduce your monthly payments and save thousands over the life of the loan.
$4,036/mo
Est. payment
Explore your selling options
Work with a Zillow partner agent
Leverage their expertise and Zillow's premium Showcase listings to get your home seen by more buyers.
Get startedList with your own agent
Get your home in front of millions of buyers by listing it on Zillow.
Learn how to do itSell it yourself
Take full control of how buyers see your home on Zillow by listing For Sale by Owner (FSBO).
List your homeWhat's special
Working fountainSurround sound systemRelaxing jacuzzi tubAlumawood patio coverReal wood flooringPlantation shutters
Zillow last checked:
Listing updated:
Listed by:
Jennifer Mitchell DRE #02010127 877-973-3346,
REDFIN
Bought with:
Jennifer Mitchell, DRE #02010127
REDFIN
Source: CRMLS,MLS#: IG24254562 Originating MLS: California Regional MLS
Originating MLS: California Regional MLSFacts & features
Interior
Bedrooms & bathrooms
- Bedrooms: 3
- Bathrooms: 2
- Full bathrooms: 2
- Main level bathrooms: 2
- Main level bedrooms: 3
Rooms
- Room types: Attic, Bedroom, Center Hall, Family Room, Foyer, Kitchen, Laundry, Other, Pantry
Bedroom
- Features: All Bedrooms Down
Bedroom
- Features: Bedroom on Main Level
Bathroom
- Features: Bathroom Exhaust Fan, Bathtub, Enclosed Toilet, Full Bath on Main Level, Linen Closet, Soaking Tub, Separate Shower, Walk-In Shower
Other
- Features: Dressing Area
Kitchen
- Features: Granite Counters, Kitchen Island, Kitchen/Family Room Combo, Utility Sink, Walk-In Pantry
Other
- Features: Walk-In Closet(s)
Heating
- Central, Forced Air, Natural Gas
Cooling
- Central Air, Electric, ENERGY STAR Qualified Equipment
Appliances
- Included: Built-In Range, Convection Oven, Dishwasher, Disposal, Gas Oven, Gas Range, High Efficiency Water Heater, Ice Maker, Microwave, Refrigerator, Range Hood, Self Cleaning Oven, Vented Exhaust Fan, Water To Refrigerator
- Laundry: Washer Hookup, Electric Dryer Hookup, Gas Dryer Hookup, Inside, Laundry Room
Features
- Ceiling Fan(s), Furnished, Granite Counters, High Ceilings, Open Floorplan, Pantry, Pull Down Attic Stairs, Phone System, Recessed Lighting, Wired for Sound, All Bedrooms Down, Attic, Bedroom on Main Level, Dressing Area, Entrance Foyer, Walk-In Pantry, Walk-In Closet(s)
- Flooring: Carpet, Stone, Wood
- Has fireplace: No
- Fireplace features: None
- Furnished: Yes
- Common walls with other units/homes: No Common Walls
Interior area
- Total interior livable area: 2,229 sqft
Property
Parking
- Total spaces: 4
- Parking features: Concrete, Direct Access, Driveway, Driveway Up Slope From Street, Garage Faces Front, Garage, Garage Door Opener, Paved
- Attached garage spaces: 2
- Uncovered spaces: 2
Features
- Levels: One
- Stories: 1
- Entry location: 1
- Pool features: None, Association
- Fencing: Brick,Excellent Condition,Vinyl,Wrought Iron
- Has view: Yes
- View description: Canyon, Hills, Neighborhood, Trees/Woods
Lot
- Size: 8,276 Square Feet
- Features: 0-1 Unit/Acre, Back Yard, Front Yard
Details
- Parcel number: 428150023
- Special conditions: Standard
Construction
Type & style
- Home type: SingleFamily
- Property subtype: Single Family Residence
Materials
- Roof: Composition,Concrete,Shingle
Condition
- New construction: No
- Year built: 2006
Utilities & green energy
- Sewer: Public Sewer
- Water: Public
Community & HOA
Community
- Features: Biking, Curbs, Dog Park, Foothills, Hiking, Storm Drain(s), Street Lights, Suburban, Sidewalks
- Senior community: Yes
HOA
- Has HOA: Yes
- Amenities included: Bocce Court, Billiard Room, Clubhouse, Controlled Access, Dog Park, Electricity, Fitness Center, Fire Pit, Gas, Maintenance Grounds, Game Room, Hot Water, Insurance, Meeting Room, Management, Meeting/Banquet/Party Room, Maintenance Front Yard, Outdoor Cooking Area, Barbecue, Picnic Area, Pickleball
- Services included: Sewer
- HOA fee: $366 monthly
- HOA name: Four Seasons at Beaumont
- HOA phone: 951-769-6358
Location
- Region: Beaumont
Financial & listing details
- Price per square foot: $246/sqft
- Tax assessed value: $228,432
- Date on market: 1/13/2025
- Cumulative days on market: 7 days
- Listing terms: Cash,Cash to New Loan,Conventional
- Inclusions: Refrigerator, Washer/Dryer, Stove, Dishwasher, Microwave, Mounted TVs, TV Brackets, & Specific Plants
Price history
| Date | Event | Price |
|---|---|---|
| 2/20/2025 | Sold | $549,000+159%$246/sqft |
Source:  CRMLS #IG24254562 Report a problem CRMLS #IG24254562 Report a problem | ||
| 11/15/2008 | Listing removed | $212,000$95/sqft |
Source: Listhub #P662698 Report a problem | ||
| 10/30/2008 | Listed for sale | $212,000$95/sqft |
Source: Listhub #P662698 Report a problem | ||
Public tax history
| Year | Property taxes | Tax assessment |
|---|---|---|
| 2016 | -- | $228,432 +1.5% |
| 2015 | $5,346 -1.4% | $225,003 +2% |
| 2014 | $5,424 | $220,597 +5.5% |
| 2013 | -- | $209,000 -2.9% |
| 2012 | -- | $215,297 +14.5% |
| 2011 | -- | $188,000 -10.3% |
| 2010 | -- | $209,501 -0.2% |
| 2009 | -- | $210,000 -30.9% |
| 2008 | -- | $304,000 -24% |
| 2007 | -- | $400,000 +76.5% |
| 2006 | -- | $226,600 |
Find assessor info on the county website
Neighborhood: 92223
Nearby homes
- $549,0002 bd2 ba2.2k sqft1671 Clark Crk, Beaumont, CA 92223Sold
- $510,0002 bd2 ba2.3k sqft197 Potter Crk, Beaumont, CA 92223Sold

- $510,0002 bd2 ba2.3k sqft197 Potter Crk, Beaumont, CA 92223Sold
- $324,0002 bd2 ba2.3k sqft1673 Clark Crk, Beaumont, CA 92223Off Market
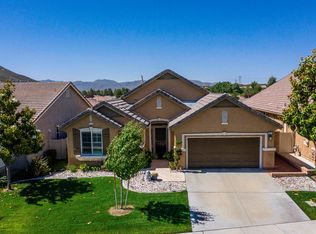
- $478,7002 bd2 ba2.3k sqft1673 Clark Crk, Beaumont, CA 92223Off Market
- $272,5942 bd2 ba2.1k sqft1677 Clark Crk, Beaumont, CA 92223Off Market
- $445,4002 bd2 ba2.1k sqft1677 Clark Crk, Beaumont, CA 92223Off Market
- $324,0002 bd2 ba2.2k sqft193 Potter Crk, Beaumont, CA 92223Off Market
Nearby schools
GreatSchools rating
- 5/10Three Rings Ranch Elementary SchoolGrades: K-5Distance: 2.7 mi
- 4/10Mountain View Middle SchoolGrades: 6-8Distance: 3.4 mi
- 7/10Beaumont Senior High SchoolGrades: 9-12Distance: 3.9 mi


Get pre-qualified for a loan
At Zillow Home Loans, we can pre-qualify you in as little as 5 minutes with no impact to your credit score.An equal housing lender. NMLS #10287.
- California
- Riverside County
- Beaumont
- 92223
- 1671 Clark Crk
