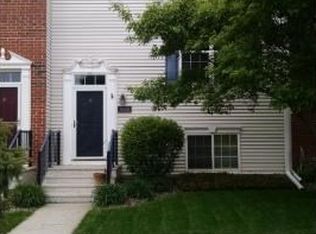
Welcome to this beautifully appointed 3-bedroom, 3-bathroom townhome (plus flex room) in the heart of Shakopee, offering the perfect blend of comfort, style, and convenience. The main living level is designed for both relaxation and entertaining, centered around a cozy fireplace that flows effortlessly into an open-concept kitchen — ideal for hosting or simply unwinding at home. Step outside to a deck, perfect for morning coffee or evening wind-downs. The luxurious primary suite offers a peaceful retreat, while the in-unit laundry, conveniently located on the lower level, adds everyday ease and functionality. Ideally situated near Shakopee's popular Southbridge Crossing area, residents enjoy easy access to Home Depot, Walmart, Sam's Club, and a variety of dining favorites like Bravis Modern Street Food and Copper Pint, along with the Marcus Southbridge Crossing Cinema just minutes away — making shopping, dining, and entertainment all wonderfully within reach. This townhome delivers low-maintenance living without compromising on comfort or location.
Active
$295,000
1671 Crossings Blvd, Shakopee, MN 55379
3beds
1,742sqft
(TH) Side x Side
Built in 2003
-- sqft lot
$294,400 Zestimate®
$169/sqft
$358/mo HOA
What's special
- 22 days
- 394
- 12
Zillow last checked:
Listing updated:
Listed by:
Spencer A Hutton 612-868-4738,
Engel & Volkers Minneapolis
Source: NorthstarMLS as distributed by MLS GRID,MLS#: 7115674

Facts & features
Interior
Bedrooms & bathrooms
- Bedrooms: 3
- Bathrooms: 3
- Full bathrooms: 2
- 1/2 bathrooms: 1
Bedroom
- Level: Upper
- Area: 208 Square Feet
- Dimensions: 16x13
Bedroom 2
- Level: Upper
- Area: 130 Square Feet
- Dimensions: 13x10
Bedroom 3
- Level: Upper
- Area: 110 Square Feet
- Dimensions: 11x10
Deck
- Level: Main
- Area: 54 Square Feet
- Dimensions: 9x6
Dining room
- Level: Main
- Area: 110 Square Feet
- Dimensions: 11x10
Flex room
- Level: Lower
- Area: 154 Square Feet
- Dimensions: 14x11
Kitchen
- Level: Main
- Area: 210 Square Feet
- Dimensions: 15x14
Living room
- Level: Main
- Area: 273 Square Feet
- Dimensions: 21x13
Heating
- Forced Air, Fireplace(s)
Cooling
- Central Air
Appliances
- Included: Dishwasher, Disposal, Dryer, Microwave, Range, Refrigerator, Washer
Features
- Basement: Finished
- Number of fireplaces: 1
- Fireplace features: Gas, Living Room
Interior area
- Total structure area: 2,310
- Total interior livable area: 1,742 sqft
- Finished area above ground: 1,540
- Finished area below ground: 202
Property
Parking
- Total spaces: 2
- Parking features: Attached, Asphalt, Garage Door Opener, Tuckunder Garage
- Attached garage spaces: 2
- Has uncovered spaces: Yes
Accessibility
- Accessibility features: None
Features
- Levels: Two
- Stories: 2
- Patio & porch: Deck
- Fencing: None
Details
- Foundation area: 770
- Parcel number: 273500370
- Zoning description: Residential-Single Family
Construction
Type & style
- Home type: Townhouse
- Property subtype: (TH) Side x Side
- Attached to another structure: Yes
Condition
- New construction: No
- Year built: 2003
Utilities & green energy
- Gas: Natural Gas
- Sewer: City Sewer/Connected
- Water: City Water/Connected
Community & HOA
Community
- Subdivision: Riverside Grove 1st Add
HOA
- Has HOA: Yes
- Services included: Maintenance Structure, Hazard Insurance, Lawn Care, Maintenance Grounds, Professional Mgmt, Sanitation, Shared Amenities, Snow Removal
- HOA fee: $358 monthly
- HOA name: First Service Residential
- HOA phone: 952-277-2700
Location
- Region: Shakopee
Financial & listing details
- Price per square foot: $169/sqft
- Tax assessed value: $295,000
- Annual tax amount: $3,120
- Date on market: 8/11/2026
Estimated market value
$294,400
$280,000 - $309,000
$2,386/mo
Price history
| Date | Event | Price |
|---|---|---|
| 8/14/2026 | Listed for sale | $295,000+29%$169/sqft |
Source: | ||
| 8/30/2004 | Sold | $228,600+10%$131/sqft |
Source: Public Record Report a problem | ||
| 9/18/2003 | Sold | $207,764$119/sqft |
Source: Public Record Report a problem | ||
Public tax history
| Year | Property taxes | Tax assessment |
|---|---|---|
| 2025 | $2,788 +9.7% | $295,000 +4.8% |
| 2024 | $2,542 -2.6% | $281,400 +13.1% |
| 2023 | $2,610 +10.5% | $248,800 -1% |
| 2022 | $2,362 +13% | $251,400 +25.3% |
| 2021 | $2,090 -5.2% | $200,700 +8.4% |
| 2020 | $2,204 | $185,100 |
| 2019 | $2,204 -1.8% | $185,100 |
| 2018 | $2,244 +9% | -- |
| 2016 | $2,058 | -- |
| 2014 | $2,058 | -- |
| 2013 | -- | $95,300 |
| 2012 | -- | $95,300 -18.5% |
| 2011 | $1,552 -8.9% | $117,000 -30.7% |
| 2010 | $1,704 -10.6% | $168,900 -11.7% |
| 2009 | $1,906 +1.2% | $191,300 |
| 2008 | $1,884 +0.1% | -- |
| 2007 | $1,882 +2.6% | -- |
| 2006 | $1,834 +0.9% | -- |
| 2005 | $1,818 +1583.3% | -- |
| 2004 | $108 | -- |
Find assessor info on the county website
Monthly payment
Est. payment