Welcome to your dream home! This charming 3BR/2BA oasis, neatly tucked away in a tranquil cove, is where functionality meets whimsy, and it's now accepting applications for its next loving occupants.
Step onto the country-style front porch, subtly accented with chic cedar shutters. It's the perfect spot for early morning contemplation or late-night stargazing. It's also a great place to hide from door-to-door salespeople.
Inside, a beautiful open concept living/dining area awaits, with the kind of vinyl plank flooring that makes socks slide like Olympic ice skaters. In winter, the gas fireplace, adorned with an artsy brick wall feature, becomes the perfect storyteller's corner.
Feast your eyes on the kitchen, where style and function are simmering in perfect harmony. Glistening stainless appliances, white cabinets that could rival the clouds, and granite counters that, frankly, feel a little too sophisticated for peanut butter sandwiches. It's the sort of kitchen that begs you to try that complicated soufflé recipe you've been avoiding.
Luxe amenities continue with a revamped home office, perfect for those ''I'm-working-from-home-but-really-watching-cat-videos'' days. The primary bedroom boasts an ensuite bathroom, featuring a stunning walk-in, tiled shower that you'll want to Instagram, and a furniture-style vanity to make morning routines feel more like a Hollywood glamour sequence. Plus, did we mention the generous walk-in closets in the primary and second bedrooms? They could probably house a small circus.
Feeling warm? Step out into the backyard and dive into the inground pool. It's fenced for privacy, so the only uninvited guests are birds. They're very polite, though, and tend to keep the pool parties to a minimum.
Blessed with shade trees and surrounded by top-tier Desoto County Schools, this home is a perfect blend of rustic charm and modern design. Oh, and did we mention there are ceiling fans throughout? They're perfect for those who love the sensation of being in a Beyoncé music video.
Oh, but wait, there's more!
Did we mention the oversized 2-car garage? A sprawling space, vast enough to house your beloved vehicles, or transform into a haven for all your hobbies. And by ''hobbies,'' we do mean ''unopened moving boxes from 2007.''
Yet, if this isn't enough space for all your treasured ''might-need-it-one-day'' items, fear not! An additional storage shed stands at the ready. It's perfect for stashing gardening tools, holiday decorations, or that inflatable pool unicorn that seemed like a good idea last summer.
With such generous storage options, this home provides a place for everything. Your treasures, your vehicles, and even that questionable collection of vintage bobbleheads you refuse to part with - they all have a home here.
So come on by! Let this beautiful house charm you into calling it home. But don't dilly-dally, for this gem is as fleeting as a tidy garage or an unclaimed pool unicorn.
Closed
Price Unknown
1671 Desoto Cv, Southaven, MS 38671
3beds
1,776sqft
Residential, Single Family Residence
Built in 1972
0.3 Acres Lot
$265,700 Zestimate®
$--/sqft
$1,593 Estimated rent
Home value
$265,700
$252,000 - $279,000
$1,593/mo
Zestimate® history
Owner options
List your home for rent
$1,593/mo
Rent Zestimate®
Find your next renter with Zillow Rental Manager. Plus, with online applications, you can quickly screen prospective tenants – for free.
$1,593/mo
Rent Zestimate®
Refinance and save
Refinancing to a lower rate could help reduce your monthly payments and save thousands over the life of the loan.
Explore your selling options
Work with a Zillow partner agent
Leverage their expertise and Zillow's premium Showcase listings to get your home seen by more buyers.
Get startedList with your own agent
Get your home in front of millions of buyers by listing it on Zillow.
Learn how to do itSell it yourself
Take full control of how buyers see your home on Zillow by listing For Sale by Owner (FSBO).
List your homeWhat's special
Tidy garageGas fireplaceRustic charmCountry-style front porchPeanut butter sandwichesModern designHoliday decorations
Zillow last checked:
Listing updated:
Listed by:
Tracy Kirkley 901-210-8045,
Crye-Leike Of MS-OB
Bought with:
Non MLS Member
Source: MLS United,MLS#: 4049344
Facts & features
Interior
Bedrooms & bathrooms
- Bedrooms: 3
- Bathrooms: 2
- Full bathrooms: 2
Primary bedroom
- Description: 18x11
- Level: Main
Bedroom
- Description: 14x10
- Level: Main
Bedroom
- Description: 12x10
- Level: Main
Dining room
- Description: 15x12
- Level: Main
Great room
- Description: 20x17
- Level: Main
Kitchen
- Description: 22x9
- Level: Main
Laundry
- Description: 6x3
- Level: Main
Office
- Description: 11x9
- Level: Main
Heating
- Central, Forced Air
Cooling
- Ceiling Fan(s), Central Air, Electric, Gas
Appliances
- Included: Dishwasher, Disposal, Electric Cooktop, Range Hood
- Laundry: Electric Dryer Hookup, In Kitchen, Laundry Closet, Washer Hookup
Features
- Ceiling Fan(s), Crown Molding, Eat-in Kitchen, Entrance Foyer, Granite Counters, Open Floorplan, Walk-In Closet(s)
- Flooring: Vinyl, Tile
- Doors: Dead Bolt Lock(s), Security, Sliding Doors
- Windows: Blinds, Metal, Wood Frames
- Has fireplace: Yes
- Fireplace features: Gas Log, Glass Doors, Raised Hearth
Interior area
- Total structure area: 1,776
- Total interior livable area: 1,776 sqft
Property
Parking
- Total spaces: 2
- Parking features: Attached, Garage Door Opener, Garage Faces Side, Direct Access, Paved
- Attached garage spaces: 2
Features
- Levels: One
- Stories: 1
- Patio & porch: Front Porch
- Exterior features: Built-in Barbecue
- Has private pool: Yes
- Pool features: Diving Board, Equipment, Fiberglass, Filtered, In Ground, Outdoor Pool
- Fencing: Chain Link,Gate,Full,Fenced
Lot
- Size: 0.3 Acres
- Dimensions: 150 x 85
- Features: Cul-De-Sac, Few Trees, Front Yard, Level
Details
- Additional structures: Shed(s)
- Parcel number: 1086230300001100
Construction
Type & style
- Home type: SingleFamily
- Architectural style: Traditional
- Property subtype: Residential, Single Family Residence
Materials
- Brick
- Foundation: Slab
- Roof: Asphalt
Condition
- New construction: No
- Year built: 1972
Utilities & green energy
- Sewer: Public Sewer
- Water: Public
- Utilities for property: Electricity Connected, Natural Gas Connected, Sewer Connected, Water Connected
Community & HOA
Community
- Security: Smoke Detector(s)
- Subdivision: Rainbow Village
Location
- Region: Southaven
Financial & listing details
- Tax assessed value: $176,072
- Annual tax amount: $570
- Date on market: 10/5/2023
- Electric utility on property: Yes
Price history
| Date | Event | Price |
|---|---|---|
| 10/25/2023 | Sold | -- |
Source: MLS United #4049344 Report a problem | ||
| 10/13/2023 | Pending sale | $250,000$141/sqft |
Source: MLS United #4049344 Report a problem | ||
| 10/5/2023 | Listed for sale | $250,000$141/sqft |
Source: MLS United #4049344 Report a problem | ||
| 8/20/2023 | Pending sale | $250,000$141/sqft |
Source: MLS United #4049344 Report a problem | ||
| 8/12/2023 | Listed for sale | $250,000$141/sqft |
Source: MLS United #4049344 Report a problem | ||
| 8/5/2023 | Pending sale | $250,000$141/sqft |
Source: MLS United #4049344 Report a problem | ||
| 8/4/2023 | Price change | $250,000-3.8%$141/sqft |
Source: MLS United #4049344 Report a problem | ||
| 6/15/2023 | Price change | $259,900-1.9%$146/sqft |
Source: MLS United #4049344 Report a problem | ||
| 6/3/2023 | Listed for sale | $265,000$149/sqft |
Source: MLS United #4049344 Report a problem | ||
Public tax history
| Year | Property taxes | Tax assessment |
|---|---|---|
| 2025 | $2,142 +19.8% | $17,607 +43.2% |
| 2024 | $1,787 | $12,293 |
| 2023 | $1,787 +213.4% | $12,293 +7.2% |
| 2022 | $570 | $11,470 |
| 2021 | $570 | $11,470 |
| 2020 | $570 | $11,470 |
| 2019 | $570 | $11,470 |
| 2018 | $570 +3.7% | $11,470 +1.4% |
| 2017 | $550 | $11,307 +1.4% |
| 2016 | $550 -65.4% | $11,154 -45.1% |
| 2015 | $1,589 +200.8% | $20,308 +82.1% |
| 2014 | $528 | $11,154 |
| 2013 | $528 | $11,154 |
| 2010 | -- | $11,154 0% |
| 2009 | -- | $11,155 |
| 2008 | -- | $11,155 |
Find assessor info on the county website
Neighborhood: 38671
Nearby homes
- $256,2003 bd-- ba1.5k sqft1687 Desoto Cv, Southaven, MS 38671Off Market
- $480,5006 bd5 ba5.5k sqft8815 Millbranch Rd, Southaven, MS 38671Off Market
- $223,7003 bd2 ba1.4k sqft1672 George Pl, Southaven, MS 38671Off Market
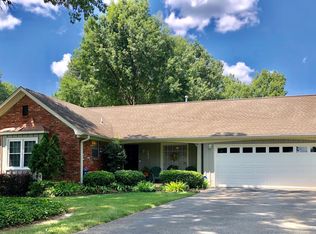
- $206,8003 bd2 ba1.6k sqft1686 George Pl, Southaven, MS 38671Off Market
- $226,4003 bd-- ba1.5k sqft1703 Desoto Cv, Southaven, MS 38671Off Market
- $248,3004 bd2 ba1.9k sqft8795 Millbranch Rd, Southaven, MS 38671Off Market
- $--3 bd2 ba1.7k sqft1690 Desoto Cv, Southaven, MS 38671Sold
- $226,8004 bd3 ba2.3k sqft8835 Millbranch Rd, Southaven, MS 38671Off Market
Nearby schools
GreatSchools rating
- 5/10Southaven Elementary SchoolGrades: PK-5Distance: 0.6 mi
- 2/10Southaven Middle SchoolGrades: 6-8Distance: 1 mi
- 6/10Southaven High SchoolGrades: 9-12Distance: 1.2 mi
Schools provided by the listing agent
- Elementary: Southaven
- Middle: Southaven Middle
- High: Southaven
Source: MLS United. This data may not be complete. We recommend contacting the local school district to confirm school assignments for this home.
Sell for more on Zillow
Get a Zillow Showcase℠ listing at no additional cost and you could sell for .
$265,700
2% more
+$5,314
With Zillow Showcase(estimated)
$271,014
- Mississippi
- DeSoto County
- Southaven
- 38671
- 1671 Desoto Cv
Nearby cities
Nearby zip codes
Other Southaven Topics
