Skip main navigation
For sale
  • $399,400

    1671 Dockside Dr, Fleming Island, FL 32003

    4beds
    1,674sqft
    : 
    Loading
    Get pre-qualified
    Single Family Residence
    Built in 2002
    6,664 Square Feet Lot
    $390,600 Zestimate®
    $239/sqft
    $23/mo HOA

    What's special

    Granite countertopsProfessionally screened lanaiPeaceful water viewsScenic waterfront viewsLuxury vinyl plank flooringStainless steel appliances
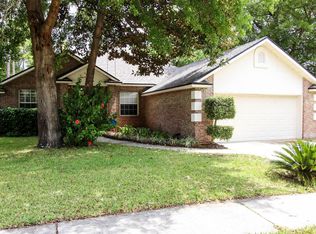
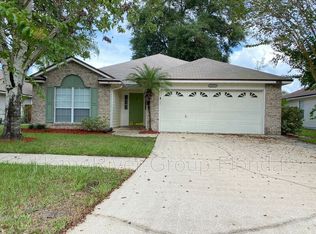
    Enjoy waterfront living in this beautifully updated 4-bedroom, 2-bath home featuring peaceful water views and modern upgrades throughout. The heart of the home showcases granite countertops, stainless steel appliances, luxury vinyl plank flooring, and updated bathrooms designed for both style and comfort. A professionally screened lanai provides the perfect space to relax, entertain, or enjoy your morning coffee overlooking the water. Recent improvements include a new roof (2023), new HVAC system (2024), and a Level 2 EV charger, offering peace of mind and energy-conscious convenience. The washer and dryer are included, making this home truly move-in ready. Located in a desirable community with low HOA fees and no CDD fees, residents enjoy convenient access to the 8-mile paved Black Creek Trail, top-rated schools, shopping, dining, parks, golf courses, and NAS Jacksonville. Combining modern updates, scenic waterfront views, and an exceptional location.
    21 days
    |
    883
    |
    68
    |

    Likely to sell faster than

    Zillow last checked:

    Listing updated:

    Listed by:

    Angela Wakefield-Manning 904-445-1454,

    UNITED REAL ESTATE GALLERY

    Source: AINCAR,MLS#: 116422MLS LogoOriginating MLS: Amelia Island-Nassau County Assoc of Realtors Inc

    Loading...

      Facts & features

      Interior

      Bedrooms & bathrooms
      • Bedrooms: 4
      • Bathrooms: 2
      • Full bathrooms: 2
      Other
      • Description: Flooring: Plank,Vinyl
      Heating
      • Central, Electric
      Cooling
      • Central Air, Electric
      Appliances
      • Included: Dryer, Dishwasher, Disposal, Microwave, Oven, Refrigerator, Stove, Washer, Ice Maker
      Features
      • Ceiling Fan(s), Window Treatments
      • Windows: Aluminum Frames, Blinds
      Interior area
      • Total structure area: 1,674
      • Total interior livable area: 1,674 sqft

      Property

      Parking
      • Total spaces: 2
      • Parking features: Two Car Garage, Garage Door Opener
      • Garage spaces: 2
      Features
      • Levels: One
      • Stories: 1
      • Patio & porch: Screened
      • Exterior features: Sprinkler/Irrigation
      • Pool features: None
      Lot
      • Size: 6,664 Square Feet
      • Dimensions: 6663
      Details
      • Parcel number: 43042601407500491
      • Zoning: PUD
      • Special conditions: None

      Construction

      Type & style
      • Home type: SingleFamily
      • Architectural style: One Story
      • Property subtype: Single Family Residence
      Materials
      • Frame, Stucco
      • Roof: Shingle
      Condition
      • Resale
      • Year built: 2002

      Utilities & green energy

      • Sewer: Public Sewer
      • Water: Public

      Community & HOA

      Community
      • Security: Security System
      HOA
      • Has HOA: Yes
      • HOA fee: $270 annually
      Location
      • Region: Fleming Island

      Financial & listing details

      • Price per square foot: $239/sqft
      • Tax assessed value: $332,996
      • Date on market: 6/16/2026
      • Cumulative days on market: 22 days
      • Listing terms: Conventional,FHA,VA Loan
      • Road surface type: Paved

        Estimated market value

        $390,600

        $371,000 - $410,000

        $2,188/mo

        Price history

        DateEventPrice
        4/18/2026Listed for sale$399,400+7.9%$239/sqft
        Source: realMLS #2138688 Report a problem
        5/26/2023Sold$370,000-2.6%$221/sqft
        Source: realMLS #1224644 Report a problem
        5/2/2023Pending sale$379,900$227/sqft
        Source: realMLS #1224644 Report a problem
        4/29/2023Listed for sale$379,900+185.9%$227/sqft
        Source: realMLS #1224644 Report a problem
        3/7/2002Sold$132,900$79/sqft
        Source: Public Record Report a problem

        Public tax history

        YearProperty taxesTax assessment
        2025-- $332,996 +5.6%
        2024$5,092 +22.1%$315,314 +12.4%
        2023$4,171 +13.3%$280,623 +12.3%
        2022$3,682 +13.9%$249,934 +29.5%
        2021$3,232 +6.9%$192,927 +5%
        2020$3,022 $183,698 +5.2%
        2019$3,022 +3.7%$174,605 +4.2%
        2018$2,914 +10.1%$167,571 +3.6%
        2017$2,647 +1.5%$161,771 +1.6%
        2016$2,607 -0.6%$159,205 +4.9%
        2015$2,623 +1.9%$151,724 +11.3%
        2014$2,574 $136,379 +8.2%
        2013-- $126,039 +0.3%
        2012-- $125,658 -2.2%
        2011-- $128,456 -5.1%
        2010-- $135,290 -12.2%
        2009-- $154,136 -8.1%
        2008-- $167,773 -4.2%
        2007-- $175,067 +10.1%
        2006-- $159,021 +16%
        2005-- $137,048 +13.2%
        2004-- $121,064 +9.1%
        2003-- $110,961 +326.8%
        2001-- $26,000 +13%
        2000-- $23,000

        Find assessor info on the county website

        Monthly payment

        Est. payment

        Payment breakdown

        Explore the cost of this home by adjusting the details. Changes won't be saved.
        All calculations are estimates and provided by Zillow, Inc. for informational purposes only. Actual amounts may vary.
        HOA fees may include property taxes on listings classified as Co-Ops. Contact the listing agent and/or owner for fee details.
        Mortgage interest rates are dependent on a number of factors, including credit score, down payment, and repayment length. Interest rate data provided by Zillow Group Marketplace, Inc. as of 1/1/1970 from various mortgage lenders with which we have lead or other similar arrangements; the Estimated Payment is an average of those rates.
        See how much you could borrow to make a competitive offer.

        Climate risks

        Neighborhood: 32003

        Getting around

        24 / 100
        Car-Dependent
        38 / 100
        Somewhat Bikeable

        Nearby schools

        GreatSchools rating

        A local agent can set up tours, give advice and negotiate with sellers.

        Browse local experts

        Similar homes

        Skip to the end of the carouselSkip to the beginning of the carousel