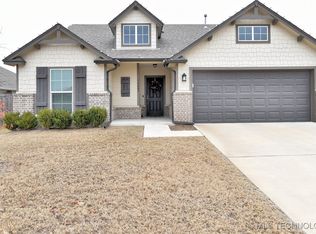
Like new Simmons Homes Harper floor plan situated on a desirable corner lot in Glenn Hills. This home offers 4 bedrooms and 2 bathrooms, or the flexibility of 3 bedrooms with a dedicated office, along with an extended 3 car garage. Full brick exterior with gutters provides classic curb appeal.
This open concept home features a spacious living area with a brick fireplace, vaulted ceiling, and wood beams. The kitchen includes a large island, gas range, oversized pantry, and a formal dining area located just off the kitchen, ideal for everyday living and entertaining.
The primary suite offers an all season closet, garden tub, and separate shower. Ample closet space and natural light are found throughout the home. Well maintained and move in ready with quality finishes and a functional layout.
Sold for $320,000
Zillow last checked:
Listing updated:
Bought with:
Amanda Tincher, 174657
Keller Williams Preferred
Source: MLS Technology, Inc.,MLS#: 2605548 Originating MLS: MLS Technology
Originating MLS: MLS TechnologyPrice history
| Date | Event | Price |
|---|---|---|
| 9/11/2026 | Sold | $320,000-1.5%$169/sqft |
Source:  MLS Technology, Inc. #2605548 Report a problem MLS Technology, Inc. #2605548 Report a problem | ||
| 8/17/2026 | Pending sale | $325,000$172/sqft |
Source: MLS Technology, Inc. #2605548 Report a problem | ||
| 8/5/2026 | Price change | $325,000-3%$172/sqft |
Source: MLS Technology, Inc. #2605548 Report a problem | ||
| 6/12/2026 | Price change | $335,000-4.3%$177/sqft |
Source: MLS Technology, Inc. #2605548 Report a problem | ||
| 2/18/2026 | Listed for sale | $350,000$185/sqft |
Source: MLS Technology, Inc. #2605548 Report a problem | ||



Sell for more on Zillow
Get a Zillow Showcase℠ listing at no additional cost and you could sell for .
$320,100
2% more
+$6,402
With Zillow Showcase(estimated)
$326,502
