City Water! Move-in ready! 3-car garage. Brand-new home combines elegance, comfort, modern convenience. Built with durable block & stucco construction, open floor plan features 3 bedrooms, 2 baths, and 1,754 sq. ft. of living space. With 9'4'' ceilings and 8' doors,, the home feels bright, airy, spacious. Enjoy Florida outdoors on your large 9' x 22' integrated lanai with grill nook. The kitchen boasts white Shaker-style cabinets with elegant crown molding, paired with Ornamental White granite countertops for a sophisticated touch. Luxury vinyl plank flooring flows throughout home, providing durability and style. A stainless-steel appliance package is INCLUDED, featuring 24.3 cubic foot side-by-side refrigerator with built-in ice maker, 30'' freestanding smooth-top electric range, 1.6 cubic foot over-the-range microwave, and dishwasher—ensuring fully equipped and modern kitchen. For added peace of mind, purchase includes 2-10 Builder's Warranty. NOTE: Photos for example purposes onl
Sold for $380,990
$380,990
1671 Elmhurst Cir SE #50, Palm Bay, FL 32909
3beds
1,754sqft
Single Family Residence
Built in 2025
0.29 Acres Lot
$377,100 Zestimate®
$217/sqft
$2,173 Estimated rent
Home value
$377,100
$347,000 - $411,000
$2,173/mo
Zestimate® history
Owner options
List your home for rent
$2,173/mo
Rent Zestimate®
Find your next renter with Zillow Rental Manager. Plus, with online applications, you can quickly screen prospective tenants – for free.
$2,173/mo
Rent Zestimate®
Refinance and save
$2,575/mo
Est. payment
Refinancing to a lower rate could help reduce your monthly payments and save thousands over the life of the loan.
$2,575/mo
Est. payment
Explore your selling options
Work with a Zillow partner agent
Leverage their expertise and Zillow's premium Showcase listings to get your home seen by more buyers.
Get startedList with your own agent
Get your home in front of millions of buyers by listing it on Zillow.
Learn how to do itSell it yourself
Take full control of how buyers see your home on Zillow by listing For Sale by Owner (FSBO).
List your homeWhat's special
Ornamental white granite countertopsGrill nookOpen floor planStainless-steel appliance packageWhite shaker-style cabinets
Zillow last checked:
Listing updated:
Listed by:
Ann Richter 407-484-6526,
INB Realty LLC
Bought with:
Allison D Castro, 3497817
One Sotheby's International
Source: Space Coast AOR,MLS#: 1060561
Facts & features
Interior
Bedrooms & bathrooms
- Bedrooms: 3
- Bathrooms: 2
- Full bathrooms: 2
Primary bedroom
- Description: Luxury Vinyl Plank
- Level: First
- Area: 260
- Dimensions: 13.00 x 20.00
Bedroom 2
- Description: Luxury Vinyl Plank
- Level: First
- Area: 150
- Dimensions: 10.00 x 15.00
Bedroom 3
- Description: Luxury Vinyl Plank
- Level: First
- Area: 120
- Dimensions: 10.00 x 12.00
Primary bathroom
- Description: Luxury Vinyl Plank
- Level: First
Bathroom 2
- Description: Luxury Vinyl Plank
- Level: First
Dining room
- Description: Luxury Vinyl Plank
- Level: First
- Area: 154
- Dimensions: 11.00 x 14.00
Kitchen
- Description: Luxury Vinyl Plank
- Level: First
- Area: 135
- Dimensions: 9.00 x 15.00
Living room
- Description: Luxury Vinyl Plank
- Level: First
- Area: 320
- Dimensions: 16.00 x 20.00
Heating
- Central
Cooling
- Central Air
Appliances
- Included: Dishwasher, Disposal, Electric Range, Ice Maker, Microwave, Refrigerator, Water Softener Owned
- Laundry: Electric Dryer Hookup, Washer Hookup
Features
- Kitchen Island, Open Floorplan, Walk-In Closet(s)
- Flooring: Vinyl
- Has fireplace: No
Interior area
- Total interior livable area: 1,754 sqft
Property
Parking
- Total spaces: 3
- Parking features: Garage, Garage Door Opener
- Garage spaces: 3
Features
- Levels: One
- Stories: 1
- Patio & porch: Rear Porch
Lot
- Size: 0.29 Acres
- Features: Cleared
Details
- Additional parcels included: 2937513
- Parcel number: 293718Jr02668.00005.00
- Special conditions: Standard
Construction
Type & style
- Home type: SingleFamily
- Architectural style: Contemporary
- Property subtype: Single Family Residence
Materials
- Block, Stucco
Condition
- New construction: Yes
- Year built: 2025
Utilities & green energy
- Sewer: Aerobic Septic
- Water: Public
- Utilities for property: Cable Available, Electricity Connected, Water Available
Community & HOA
Community
- Subdivision: Port Malabar Unit 50
HOA
- Has HOA: No
Location
- Region: Palm Bay
Financial & listing details
- Price per square foot: $217/sqft
- Annual tax amount: $399
- Date on market: 10/27/2025
- Listing terms: Cash,Conventional,FHA,VA Loan
- Road surface type: Paved
Price history
| Date | Event | Price |
|---|---|---|
| 12/4/2025 | Sold | $380,990$217/sqft |
Source: Space Coast AOR #1060561 Report a problem | ||
| 11/9/2025 | Pending sale | $380,990$217/sqft |
Source: Space Coast AOR #1060561 Report a problem | ||
| 10/27/2025 | Listed for sale | $380,990$217/sqft |
Source: Space Coast AOR #1060561 Report a problem | ||
Public tax history
Tax history is unavailable.
Neighborhood: 32909
Nearby homes
- $381,0000.29 Acres1671 Elmhurst Cir SE, Palm Bay, FL 32909Sold
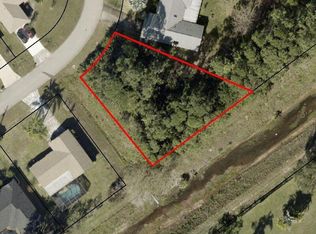
- $342,8003 bd2 ba2.1k sqft1663 Elmhurst Cir SE, Palm Bay, FL 32909Off Market
- $311,2003 bd2 ba1.4k sqft1679 Elmhurst Cir SE, Palm Bay, FL 32909Off Market
- $264,1003 bd2 ba1.1k sqft1655 Elmhurst Cir SE, Palm Bay, FL 32909Off Market
- $277,3003 bd2 ba2.1k sqft1648 Elmhurst Cir SE, Palm Bay, FL 32909Off Market
- $393,2003 bd3 ba1.8k sqft1687 Elmhurst Cir SE, Palm Bay, FL 32909Off Market
- $298,4003 bd2 ba1.7k sqft1680 Elmhurst Cir SE, Palm Bay, FL 32909Off Market
- $486,5003 bd2 ba2.3k sqft200 Brightwater Dr SE, Palm Bay, FL 32909Off Market
Nearby schools
GreatSchools rating
- 6/10Columbia Elementary SchoolGrades: PK-6Distance: 2 mi
- 3/10Southwest Middle SchoolGrades: 7-8Distance: 2.5 mi
- 3/10Bayside High SchoolGrades: 9-12Distance: 0.6 mi
Get a cash offer in 3 minutes
Find out how much your home could sell for in as little as 3 minutes with a no-obligation cash offer.
Estimated market value
$377,100
Get a cash offer in 3 minutes
Find out how much your home could sell for in as little as 3 minutes with a no-obligation cash offer.
Estimated market value
$377,100
- Florida
- Brevard County
- Palm Bay
- 32909
- 1671 Elmhurst Cir SE Unit 50
Nearby cities
Nearby zip codes
Other Palm Bay Topics
