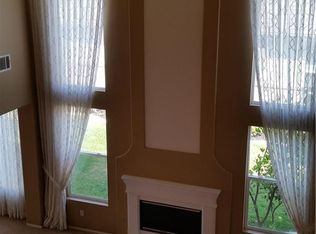
Stunning curb appeal is just the beginning. The desirable community of Eagle Glen is the location for this beauty. The formal entry and elegant staircase welcomes your guests before the living room, which is open to the formal dining room and features high ceilings (imagine the holiday decorations!), invites you to continue your viewing. The spacious kitchen boasts a large eating counter, as well as a bright and airy breakfast nook, and opens to the light soaked family room. Rear yard access provides for ample entertainment opportunities. On the other side of the family room is a space that is perfect for a gym, library, playroom, or whatever you choose. All of the spacious bedrooms are located upstairs, as is the study niche and oversized extra room (perfect for a game room or second living space for kids or teens). Two of the bedrooms share a Jack & Jill bathroom with double sinks. The master suite features a split closet entry which enables one to configure it to their needs, a separate shower and tub combination, and ample counter space. This home has an abundance of natural light, plantation shutters, hardwood floors, PAID SOLAR, and a stunning backyard which features a beautiful pool, covered patio with fireplace, and a tranquil fountain. You'll instantly want to start planning the get togethers or imagine the relaxation you'll experience in your own private retreat. If all of this doesn't already pique your interest, add the in home office with separate entry, the location, the 3 car garage, and the wide driveway to the mix. The seller has updated several areas of this fabulous home, including turf lawn and drought friendly landscaping, (to insure lower water consumption on those hot summer days), decorative outdoor pavers, retractable shades, refaced kitchen cabinets, interior and exterior painting, and so much more. Enjoy your tour and be prepared to want to stay.
Sold for $1,209,500
Listed by: Mountain View Associates Real Estate • MIKKI BLOOMER • Contact: 951-849-7887
Bought with: Keller Williams Realty
$1,209,500
1671 Fairway Dr, Corona, CA 92883
3beds
3,374sqft
Single Family Residence
Built in 2000
10,454 Square Feet Lot
$1,224,700 Zestimate®
$358/sqft
$4,922 Estimated rent
Home value
$1,224,700
$1.10M - $1.36M
$4,922/mo
Zestimate® history
Owner options
List your home for rent
$4,922/mo
Rent Zestimate®
Find your next renter with Zillow Rental Manager. Plus, with online applications, you can quickly screen prospective tenants – for free.
$4,922/mo
Rent Zestimate®
Refinance and save
$7,860/mo
Est. payment
Refinancing to a lower rate could help reduce your monthly payments and save thousands over the life of the loan.
$7,860/mo
Est. payment
Explore your selling options
Work with a Zillow partner agent
Leverage their expertise and Zillow's premium Showcase listings to get your home seen by more buyers.
Get startedList with your own agent
Get your home in front of millions of buyers by listing it on Zillow.
Learn how to do itSell it yourself
Take full control of how buyers see your home on Zillow by listing For Sale by Owner (FSBO).
List your homeWhat's special
Beautiful poolElegant staircaseTranquil fountainAbundance of natural lightRetractable shadesInterior and exterior paintingJack and jill bathroom
Zillow last checked:
Listing updated:
Listed by:
MIKKI BLOOMER DRE #00876920 909-224-4298,
Mountain View Associates Real Estate
Bought with:
Scott Oswalt, DRE #01126185
Keller Williams Realty
Source: CRMLS,MLS#: IV25130666 Originating MLS: California Regional MLS
Originating MLS: California Regional MLSFacts & features
Interior
Bedrooms & bathrooms
- Bedrooms: 3
- Bathrooms: 3
- Full bathrooms: 2
- 1/2 bathrooms: 1
- Main level bathrooms: 1
Rooms
- Room types: Bathroom, Bonus Room, Bedroom, Entry/Foyer, Exercise Room, Family Room, Kitchen, Laundry, Living Room, Office, Pantry, Dining Room
Bedroom
- Features: All Bedrooms Up
Bathroom
- Features: Bathroom Exhaust Fan, Bathtub, Dual Sinks, Soaking Tub, Separate Shower, Tub Shower, Vanity, Walk-In Shower
Bathroom
- Features: Jack and Jill Bath
Kitchen
- Features: Granite Counters, Kitchen Island, Walk-In Pantry
Heating
- Central
Cooling
- Central Air
Appliances
- Included: Built-In Range, Double Oven, Dishwasher, Gas Cooktop, Disposal, Microwave, Water Heater
- Laundry: Laundry Chute, Electric Dryer Hookup, Gas Dryer Hookup, Inside, Laundry Room
Features
- Breakfast Bar, Breakfast Area, Ceiling Fan(s), Crown Molding, Separate/Formal Dining Room, Granite Counters, Pantry, All Bedrooms Up, Jack and Jill Bath, Walk-In Pantry
- Has fireplace: Yes
- Fireplace features: Family Room, Gas, Outside
- Common walls with other units/homes: No Common Walls
Interior area
- Total interior livable area: 3,374 sqft
Property
Parking
- Total spaces: 3
- Parking features: Concrete, Direct Access, Driveway, Garage Faces Front, Garage, Garage Door Opener
- Attached garage spaces: 3
Accessibility
- Accessibility features: Safe Emergency Egress from Home
Features
- Levels: Two
- Stories: 2
- Entry location: Front
- Patio & porch: Covered, Open, Patio
- Has private pool: Yes
- Pool features: Filtered, Gunite, In Ground, Private
- Has spa: Yes
- Spa features: In Ground
- Fencing: Block
- Has view: Yes
- View description: Golf Course, Neighborhood
Lot
- Size: 10,454 Square Feet
- Features: 2-5 Units/Acre, Front Yard, Sprinklers In Rear, Sprinklers In Front, Paved, Sprinklers Timer, Sprinkler System
Details
- Parcel number: 282472031
- Special conditions: Standard
Construction
Type & style
- Home type: SingleFamily
- Property subtype: Single Family Residence
Materials
- Roof: Tile
Condition
- New construction: No
- Year built: 2000
Utilities & green energy
- Electric: 220 Volts in Garage
- Sewer: Public Sewer
- Water: Public
- Utilities for property: Electricity Connected, Natural Gas Connected, Sewer Connected, Water Connected
Community & HOA
Community
- Features: Curbs, Gutter(s), Street Lights
- Subdivision: Eagle Glen
HOA
- Has HOA: Yes
- Amenities included: Golf Course
- HOA fee: $98 monthly
- HOA name: Eagle Glen
- HOA phone: 000-000-0000
Location
- Region: Corona
Financial & listing details
- Price per square foot: $358/sqft
- Tax assessed value: $827,467
- Annual tax amount: $9,338
- Date on market: 6/12/2025
- Cumulative days on market: 32 days
- Listing terms: Conventional
Price history
| Date | Event | Price |
|---|---|---|
| 8/12/2025 | Sold | $1,209,500-0.8%$358/sqft |
Source:  CRMLS #IV25130666 Report a problem CRMLS #IV25130666 Report a problem | ||
| 7/18/2025 | Pending sale | $1,219,000$361/sqft |
Source: CRMLS #IV25130666 Report a problem | ||
| 7/12/2025 | Listed for sale | $1,219,000$361/sqft |
Source: CRMLS #IV25130666 Report a problem | ||
| 6/24/2025 | Contingent | $1,219,000$361/sqft |
Source: CRMLS #IV25130666 Report a problem | ||
| 6/13/2025 | Listed for sale | $1,219,000+74.4%$361/sqft |
Source: CRMLS #IV25130666 Report a problem | ||
| 6/3/2016 | Sold | $699,000+81.8%$207/sqft |
Source: Public Record Report a problem | ||
| 10/27/2000 | Sold | $384,500$114/sqft |
Source: Public Record Report a problem | ||
Public tax history
| Year | Property taxes | Tax assessment |
|---|---|---|
| 2025 | $9,338 +4.2% | $827,467 +2% |
| 2024 | $8,957 +1.4% | $811,243 +2% |
| 2023 | $8,833 -1.1% | $795,337 +2% |
| 2022 | $8,932 -9.6% | $779,743 +2% |
| 2021 | $9,882 +0.5% | $764,455 +1% |
| 2020 | $9,828 +1.8% | $756,617 +2% |
| 2019 | $9,658 +1.6% | $741,782 +2% |
| 2018 | $9,502 +2.7% | $727,239 +2% |
| 2017 | $9,252 | $712,980 +39.4% |
| 2016 | $9,252 +32.7% | $511,638 +1.5% |
| 2015 | $6,972 +1.4% | $503,955 +2% |
| 2014 | $6,878 | $494,085 +0.5% |
| 2013 | -- | $491,854 +2% |
| 2012 | -- | $482,211 +2% |
| 2011 | -- | $472,757 +0.8% |
| 2010 | -- | $469,226 -0.2% |
| 2009 | -- | $470,343 +2% |
| 2008 | -- | $461,121 +2% |
| 2007 | -- | $452,080 +2.9% |
| 2006 | -- | $439,216 +2% |
| 2005 | -- | $430,604 +7.7% |
| 2003 | -- | $399,721 +2% |
| 2002 | -- | $391,884 +2% |
| 2001 | $5,815 +119% | $384,200 +323.2% |
| 2000 | $2,655 | $90,780 |
Find assessor info on the county website
Neighborhood: Eagle Glen
Nearby homes
- $1,374,2005 bd4 ba3.7k sqft1677 Fairway Dr, Corona, CA 92883Off Market
- $1,568,9005 bd4 ba4.1k sqft1665 Fairway Dr, Corona, CA 92883Off Market
- $1,095,2006 bd3 ba3.5k sqft1660 Rivendel Dr, Corona, CA 92883Off Market
- $1,045,0006 bd4 ba3.4k sqft1664 Rivendel Dr, Corona, CA 92883Off Market
- $909,6003 bd2 ba2.2k sqft1656 Rivendel Dr, Corona, CA 92883Off Market
- $1,047,1005 bd3 ba3k sqft1668 Rivendel Dr, Corona, CA 92883Off Market
- $1,035,1004 bd3 ba2.8k sqft1683 Fairway Dr, Corona, CA 92883Off Market
- $1,425,9005 bd4 ba4.4k sqft1659 Fairway Dr, Corona, CA 92883Off Market
Nearby schools
GreatSchools rating
- 8/10Woodrow Wilson Elementary SchoolGrades: K-6Distance: 0.2 mi
- 6/10El Cerrito Middle SchoolGrades: 6-8Distance: 1.8 mi
- 8/10Santiago High SchoolGrades: 9-12Distance: 1.7 mi
Get a cash offer in 3 minutes
Find out how much your home could sell for in as little as 3 minutes with a no-obligation cash offer.
Estimated market value
$1,224,700
Get a cash offer in 3 minutes
Find out how much your home could sell for in as little as 3 minutes with a no-obligation cash offer.
Estimated market value
$1,224,700
- California
- Riverside County
- Corona
- 92883
- Eagle Glen
- 1671 Fairway Dr
Nearby cities
Nearby neighborhoods
Nearby zip codes
Other Corona Topics
