New Construction - Ready for your family NOW, the first-floor master suite and massive Kitchen are two of the best features in this Ashland! Loaded with desirable features, such as wrap around kitchen with center island and walk-in pantry, two-tone cabinets and Quartz countertops, a master suite with a huge WIC, upgraded plumbing and lighting fixtures, an electric fireplace with stone surround, and LVT in the bathrooms. Need more space?? The basement with Egress window, plus the spacious 619 SQFT, 2.5 car garage offers endless possibilities for future expansion and storage! Located in the highly sought after City of Oconomowoc, this beautiful home offers the best of everything! Don't forget about the fireplace in the Great Room!
Closed
$540,000
1671 Hammock LANE, Oconomowoc, WI 53066
4beds
2,090sqft
Single Family Residence
Built in 2024
0.26 Acres Lot
$596,500 Zestimate®
$258/sqft
$3,876 Estimated rent
Home value
$596,500
$567,000 - $626,000
$3,876/mo
Zestimate® history
Owner options
List your home for rent
$3,876/mo
Rent Zestimate®
Find your next renter with Zillow Rental Manager. Plus, with online applications, you can quickly screen prospective tenants – for free.
$3,876/mo
Rent Zestimate®
Refinance and save
$3,418/mo
Est. payment
Refinancing to a lower rate could help reduce your monthly payments and save thousands over the life of the loan.
$3,418/mo
Est. payment
Explore your selling options
Work with a Zillow partner agent
Leverage their expertise and Zillow's premium Showcase listings to get your home seen by more buyers.
Get startedList with your own agent
Get your home in front of millions of buyers by listing it on Zillow.
Learn how to do itSell it yourself
Take full control of how buyers see your home on Zillow by listing For Sale by Owner (FSBO).
List your homeWhat's special
Quartz countertopsMassive kitchenBasement with egress windowWalk-in pantryLvt in the bathroomsTwo-tone cabinetsFirst-floor master suite
Zillow last checked:
Listing updated:
Listed by:
Ryan Prellwitz 715-661-0014,
Loos Custom Homes,LLC
Bought with:
Kathleen Knight
Source: WIREX MLS,MLS#: 1886311 Originating MLS: Metro MLS
Originating MLS: Metro MLSFacts & features
Interior
Bedrooms & bathrooms
- Bedrooms: 4
- Bathrooms: 3
- Full bathrooms: 2
- 1/2 bathrooms: 1
- Main level bedrooms: 1
Primary bedroom
- Level: Main
- Area: 195
- Dimensions: 13 x 15
Bedroom 2
- Level: Upper
- Area: 121
- Dimensions: 11 x 11
Bedroom 3
- Level: Upper
- Area: 121
- Dimensions: 11 x 11
Bedroom 4
- Level: Upper
- Area: 121
- Dimensions: 11 x 11
Bathroom
- Features: Stubbed For Bathroom on Lower, Tub Only, Master Bedroom Bath: Walk-In Shower, Master Bedroom Bath, Shower Over Tub, Shower Stall
Kitchen
- Level: Main
- Area: 315
- Dimensions: 21 x 15
Living room
- Level: Main
- Area: 238
- Dimensions: 17 x 14
Heating
- Natural Gas, Forced Air
Cooling
- Central Air
Appliances
- Included: Dishwasher, Disposal, Microwave, ENERGY STAR Qualified Appliances
Features
- Pantry, Walk-In Closet(s), Kitchen Island
- Flooring: Wood or Sim.Wood Floors
- Windows: Low Emissivity Windows
- Basement: Full,Full Size Windows,Concrete,Sump Pump
Interior area
- Total structure area: 2,090
- Total interior livable area: 2,090 sqft
- Finished area above ground: 2,090
- Finished area below ground: 0
Property
Parking
- Total spaces: 2.5
- Parking features: Garage Door Opener, Attached, 2 Car
- Attached garage spaces: 2.5
Features
- Levels: Two
- Stories: 2
Lot
- Size: 0.26 Acres
Details
- Parcel number: OCOC0517031
- Zoning: RES
- Special conditions: Arms Length
Construction
Type & style
- Home type: SingleFamily
- Architectural style: Contemporary
- Property subtype: Single Family Residence
Materials
- Aluminum/Steel, Aluminum Siding, Aluminum Trim, Stone, Brick/Stone, Vinyl Siding, Wood Siding
Condition
- New Construction
- New construction: Yes
- Year built: 2024
Utilities & green energy
- Sewer: Public Sewer
- Water: Public
Green energy
- Green verification: Green Built Home Cert, ENERGY STAR Certified Homes
- Energy efficient items: Other, Energy Assessment Available
- Indoor air quality: Contaminant Control
- Construction elements: Recycled Materials
Community & HOA
Community
- Subdivision: Prairie Creek
Location
- Region: Oconomowoc
- Municipality: Oconomowoc
Financial & listing details
- Price per square foot: $258/sqft
- Date on market: 8/3/2024
- Inclusions: 1 Year Builder, 10-Year Structural And 30-Year Dry Basement Warranties. Standard Concrete Drive, Walk And Standard Seeded Yard. Stainless-Steel Microwave, Dishwasher And Garbage Disposal. Exclusive Double Wall System. Focus On Energy & Green Built Certification. Passive Radon System.
- Exclusions: Appliances, Other Than The Stainless-Steel Microwave, Dishwasher, And Garbage Disposal. Concrete For Patio Door Or Garage Service Door; We Use Compact Stone For Egress.
Price history
| Date | Event | Price |
|---|---|---|
| 11/4/2024 | Sold | $540,000-1.8%$258/sqft |
Source:  WIREX MLS #1886311 Report a problem WIREX MLS #1886311 Report a problem | ||
| 10/11/2024 | Pending sale | $549,900$263/sqft |
Source: WIREX MLS #1886311 Report a problem | ||
| 10/8/2024 | Price change | $549,900-1.8%$263/sqft |
Source: WIREX MLS #1886311 Report a problem | ||
| 9/18/2024 | Price change | $559,900-0.9%$268/sqft |
Source: WIREX MLS #1886311 Report a problem | ||
| 8/3/2024 | Listed for sale | $564,900$270/sqft |
Source: WIREX MLS #1886311 Report a problem | ||
Public tax history
Tax history is unavailable.
Neighborhood: 53066
Nearby homes
- $588,4904 bd3 ba2.6k sqft1243 Violet St, Oconomowoc, WI 53066Sold

- $589,5354 bd3 ba2.4k sqft1291 Violet St, Oconomowoc, WI 53066Sold

- $590,0003 bd3 ba2.1k sqft1571 Creekview Ln, Oconomowoc, WI 53066Sold
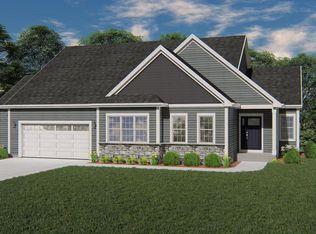
- $589,5603 bd2 ba2k sqft1552 Switchgrass St, Oconomowoc, WI 53066Sold
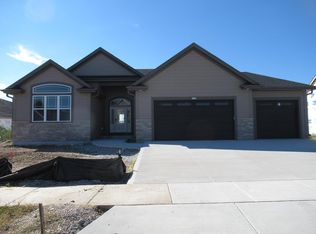
- $592,0004 bd3 ba2.2k sqft1610 Creekview Ln, Oconomowoc, WI 53066Sold
- $585,0704 bd3 ba2.3k sqft1632 Switchgrass St, Oconomowoc, WI 53066Sold
- $597,1504 bd3 ba2.7k sqft1622 Switchgrass St, Oconomowoc, WI 53066Sold
- $684,3903 bd3 ba2.3k sqft1600 Creekview Ln, Oconomowoc, WI 53066Sold
- $610,0003 bd2 ba2.1k sqft1275 Violet St, Oconomowoc, WI 53066Sold
Nearby schools
GreatSchools rating
- 8/10Meadow View Elementary SchoolGrades: PK-4Distance: 0.4 mi
- 8/10Nature Hill Intermediate SchoolGrades: 5-8Distance: 0.6 mi
- 6/10Oconomowoc High SchoolGrades: 9-12Distance: 2.6 mi
Schools provided by the listing agent
- Elementary: Meadow View
- Middle: Nature Hill
- High: Oconomowoc
- District: Oconomowoc Area
Source: WIREX MLS. This data may not be complete. We recommend contacting the local school district to confirm school assignments for this home.
Get a cash offer in 3 minutes
Find out how much your home could sell for in as little as 3 minutes with a no-obligation cash offer.
Estimated market value
$596,500
Get a cash offer in 3 minutes
Find out how much your home could sell for in as little as 3 minutes with a no-obligation cash offer.
Estimated market value
$596,500
- Wisconsin
- Waukesha County
- Oconomowoc
- 53066
- 1671 Hammock LANE
Nearby cities
Nearby neighborhoods
Nearby zip codes
Other Oconomowoc Topics
