Skip main navigation
Active
  • Price cut: $4K (7/6)
    $540,900

    1671 Indy Dr, North Charleston, SC 29405

    3beds
    1,926sqft
    : 
    $3,133/mo
    Get pre-qualified
    Single Family Residence
    Built in 2020
    2,178 Square Feet Lot
    $537,300 Zestimate®
    $281/sqft
    $-- HOA

    What's special

    Stainless steel gas appliancesStylish tile backsplashOpen-concept floorplanQuartz countertopsJack and jill bathroomOversized master suiteSpacious walk-in closet
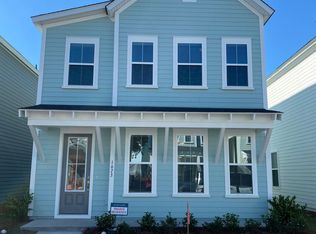
    MOTIVATED SELLER - Stunning Home Packed with Upgrades! 1926 Ft2 - for sale for a great price. Nicely designed with luxury and comfort in mind! This gorgeous residence features an open-concept floorplan. 5'' solid surface flooring flows throughout the main living areas and hallways, The chef's kitchen has stainless steel gas appliances (including fridge), GAS cooktop with a chimney hood, Quartz countertops, Stylish tile backsplash, an oversized center island ideal for 4 bar stools. Upstairs all three bedrooms, including an oversized Master Suite. The suite also includes: A spacious walk-in closet, Dual vanities with ample storage. Upgraded tile flooring in both bathrooms. Upgraded Master bath with glass enclosure / subway tile. The two secondary bedrooms share a Jack and Jill bathroom.
    57 days
    |
    269
    |
    10
    |

    Zillow last checked:

    Listing updated:

    Listed by:

    AgentOwned Realty Charleston Group 843-769-5100

    Source: CTMLS,MLS#: 26015788MLS Logo

      Facts & features

      Interior

      Bedrooms & bathrooms
      • Bedrooms: 3
      • Bathrooms: 3
      • Full bathrooms: 2
      • 1/2 bathrooms: 1
      Rooms
      • Room types: Family Room, Living/Dining Combo, Eat-In-Kitchen, Family, Laundry, Pantry
      Heating
      • Electric, Forced Air
      Cooling
      • Central Air
      Appliances
      • Laundry: Electric Dryer Hookup, Washer Hookup, Laundry Room
      Features
      • Ceiling - Smooth, Walk-In Closet(s), Ceiling Fan(s), Eat-in Kitchen, Pantry
      • Flooring: Carpet, Ceramic Tile, Laminate
      • Has fireplace: No
      Interior area
      • Total structure area: 1,926
      • Total interior livable area: 1,926 sqft

      Property

      Features
      • Levels: Two
      • Stories: 2
      • Entry location: Ground Level
      • Patio & porch: Front Porch
      Lot
      • Size: 2,178 Square Feet
      Details
      • Parcel number: 4700500218

      Construction

      Type & style
      • Home type: SingleFamily
      • Architectural style: Traditional
      • Property subtype: Single Family Residence
      Condition
      • New construction: No
      • Year built: 2020

      Utilities & green energy

      • Sewer: Public Sewer
      • Water: Public
      • Utilities for property: Charleston Water Service, Dominion Energy

      Community & HOA

      Community
      • Features: Lawn Maint Incl, Park, Security, Trash
      • Subdivision: Mixson
      Location
      • Region: North Charleston

      Financial & listing details

      • Price per square foot: $281/sqft
      • Tax assessed value: $507,500
      • Annual tax amount: $2,035
      • Date on market: 6/1/2026
      • Listing terms: Any,Cash,FHA,VA Loan

        Estimated market value

        $537,300

        $510,000 - $564,000

        $3,323/mo

        Price history

        DateEventPrice
        7/6/2026Price change$540,900-0.7%$281/sqft
        Source: CTMLS #26015788 Report a problem
        7/1/2026Price change$544,900-0.2%$283/sqft
        Source: CTMLS #26015788 Report a problem
        6/26/2026Price change$545,900-0.2%$283/sqft
        Source: CTMLS #26015788 Report a problem
        6/21/2026Price change$546,900-0.2%$284/sqft
        Source: CTMLS #26015788 Report a problem
        6/18/2026Price change$547,900-0.4%$284/sqft
        Source: CTMLS #26015788 Report a problem
        6/13/2026Price change$549,900-0.2%$286/sqft
        Source: CTMLS #26015788 Report a problem
        6/12/2026Price change$550,900-0.5%$286/sqft
        Source: CTMLS #26015788 Report a problem
        6/10/2026Price change$553,900-0.5%$288/sqft
        Source: CTMLS #26015788 Report a problem
        6/5/2026Price change$556,900-0.5%$289/sqft
        Source: CTMLS #26015788 Report a problem
        6/1/2026Listed for sale$559,500+4%$290/sqft
        Source: CTMLS #26015788 Report a problem
        8/2/2025Listing removed$538,000$279/sqft
        Source: CTMLS #25013689 Report a problem
        7/22/2025Price change$538,000-0.4%$279/sqft
        Source: CTMLS #25013689 Report a problem
        7/21/2025Price change$540,000-0.4%$280/sqft
        Source: CTMLS #25013689 Report a problem
        7/14/2025Price change$542,000-0.4%$281/sqft
        Source: CTMLS #25013689 Report a problem
        7/7/2025Price change$544,000-0.4%$282/sqft
        Source: CTMLS #25013689 Report a problem
        7/1/2025Price change$546,000-0.4%$283/sqft
        Source: CTMLS #25013689 Report a problem
        6/8/2025Price change$548,000-0.3%$285/sqft
        Source: CTMLS #25013689 Report a problem
        6/1/2025Price change$549,900-0.9%$286/sqft
        Source: CTMLS #25013689 Report a problem
        5/24/2025Price change$555,000-1.8%$288/sqft
        Source: CTMLS #25013689 Report a problem
        5/17/2025Listed for sale$565,000+81.2%$293/sqft
        Source: CTMLS #25013689 Report a problem
        9/23/2020Sold$311,770-57.8%$162/sqft
        Source: CTMLS #20010433 Report a problem
        10/11/2019Sold$738,119$383/sqft
        Source: Public Record Report a problem

        Public tax history

        Tax history is unavailable.
        Find assessor info on the county website

        Monthly payment

        Est. payment

        Payment breakdown

        Explore the cost of this home by adjusting the details. Changes won't be saved.
        All calculations are estimates and provided by Zillow, Inc. for informational purposes only. Actual amounts may vary.
        HOA fees may include property taxes on listings classified as Co-Ops. Contact the listing agent and/or owner for fee details.
        Mortgage interest rates are dependent on a number of factors, including credit score, down payment, and repayment length. Interest rate data provided by Zillow Group Marketplace, Inc. as of 1/1/1970 from various mortgage lenders with which we have lead or other similar arrangements; the Estimated Payment is an average of those rates.
        See how much you could borrow to make a competitive offer.

        Climate risks

        Neighborhood: 29405

        Getting around

        53 / 100
        Somewhat Walkable
        32 / 100
        Some Transit
        47 / 100
        Somewhat Bikeable

        Nearby schools

        GreatSchools rating
        Schools provided by the listing agent
        • Elementary: Hursey
        • Middle: Morningside
        • High: North Charleston

        Source: CTMLS. This data may not be complete. We recommend contacting the local school district to confirm school assignments for this home.

        A local agent can set up tours, give advice and negotiate with sellers.

        A local lender can help you make sure your offer is ready when you are.

        Browse local experts

        Similar homes