Skip main navigation
Off market
  • $382,700

    1671 Kennedy Pl #B-2, Dupont, WA 98327

    3beds
    1baths
    1,280sqft
    Condo
    Built in 2000
    -- sqft lot
    $382,700 Zestimate®
    $299/sqft
    $2,389 Estimated rent

    Home value

    $382,700

    $364,000 - $402,000

    $2,389/mo

    Zestimate® history
    Loading
    Loading...

    Owner options

    List your home for rent

    $2,389/mo

    Rent Zestimate®

    Find your next renter with Zillow Rental Manager. Plus, with online applications, you can quickly screen prospective tenants – for free.

    Learn more

    $2,389/mo

    Rent Zestimate®

    Refinance and save

    $1,899/mo

    Est. payment

    Refinancing to a lower rate could help reduce your monthly payments and save thousands over the life of the loan.

    See today's rates

    $1,899/mo

    Est. payment

    Explore your selling options

    Work with a Zillow partner agent

    Leverage their expertise and Zillow's premium Showcase listings to get your home seen by more buyers.

    Get started

    List with your own agent

    Get your home in front of millions of buyers by listing it on Zillow.

    Learn how to do it

    Sell it yourself

    Take full control of how buyers see your home on Zillow by listing For Sale by Owner (FSBO).

    List your home

    What's special

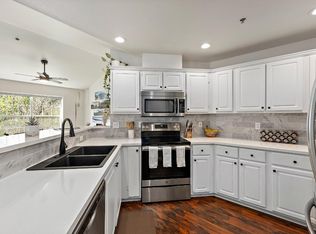
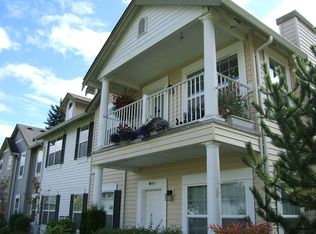
    Address: 1671 Kennedy Place, Dupont, WA 98327 Quick Feature List: Bedroom(s): 3 Bathroom(s): 1.75 Garage(s): 1 Car Garage Square Ft: Approx 1280 Washer/Dryer: Yes Heating: Electric Floor(s): Vinyl, Wall to Wall Carpet Fenced Back Yard: No Available: Approx November 25th. Property is Occupied. Do Not Disturb. Animals: Subject to Approval See Below Rent: $1,295.00 Deposit: $1,250.00 Lease Term: 1 Year Web Site: www.nrbproperties.net Application Fee: $36.00 per applicant 18 or older Office Hours: Monday Friday 10am 5pm Office Phone: 253.537.6500 Beautiful 3 Bedroom Condo Spacious Kitchen - Stainless Steel Appliances - Plenty of Cabinetry - Vinyl Flooring - Tall Ceilings/Recessed Lighting - Bar Stool Seating Formal Dining Room - Tall Ceilings w/Ceiling Fan - Natural Lighting Living Room - Gas Fireplace w/TV Mantel - 3 Windows offering Natural Lighting - Large Open Area 3 Bedrooms - Beautiful Master Bedroom w/Walk in Closet 1.75 Bathroom - Master w/Glass Stand Up Shower Utility Area - Washer and Dryer 1 Car Garage - Built in Shelving Community Features: - Hodge Lake - Grant Lake - Strickland Lake - Pond Lake - Eagles Pride Golf Course - 5 Minutes Drive to JBLM - 12 Miles of Trails and Bike Lanes - 500 Acres of Open Natural Area/Space Additional Information: - Property has a Home Owners Association and is governed by Rules and Regulations. - All Animals are subject to approval. If approved, tenants are required to pay a Non-Refundable pet fee of $250.00 per animals. Max 2 total: Cats and Dogs 30lbs or less. All pets must be of age 1 or older. We have a restricted breed list, please follow this link to check if your dog is on it - Tenants are required to have renters insurance. - NRB's Rental Qualifications are posted on our website (www.nrbproperties.net). - All Fees are due prior to moving in No split payments. - NRB has a strict policy on restricted species. Please review the information posted on our website for more information If you have any questions regarding the home please reach out to us! We are happy to assist in any way possible. We are available directly at 253.537.6500 or we can answer any questions via email @ Angel[at]nrbproperties[dot]net NRB Property Management, LLC PO Box 624, Spanaway WA 98387 Office: 253.537.6500 Fax: 253.537.6505 All Information Provided is Deemed Reliable But is not Guaranteed. Lot Sizes and Square Footage Are Estimates.

    This property is off market, which means it's not currently listed for sale or rent on Zillow. This may be different from what's available on other websites or public sources.

    Facts & features

    Interior

    Bedrooms & bathrooms
    • Bedrooms: 3
    • Bathrooms: 1.5
    Heating
    • Other, Gas
    Cooling
    • Central
    Appliances
    • Included: Dishwasher, Microwave, Range / Oven, Refrigerator, Washer
    Features
    • Flooring: Carpet, Linoleum / Vinyl
    • Has fireplace: Yes
    Interior area
    • Total interior livable area: 1,280 sqft

    Property

    Parking
    • Parking features: Garage - Attached
    Lot
    • Size: 2,613 Square Feet
    Details
    • Parcel number: 9003110100

    Construction

    Type & style
    • Home type: Condo
    Materials
    • wood frame
    • Roof: Other
    Condition
    • Year built: 2000

    Community & HOA

    Location
    • Region: Dupont

    Financial & listing details

    • Price per square foot: $299/sqft
    • Tax assessed value: $359,600
    • Annual tax amount: $2,857

    Price history

    DateEventPrice
    10/22/2015Listing removed$1,295$1/sqft
    Source: NRB Property Management Report a problem
    10/13/2015Listed for rent$1,295$1/sqft
    Source: NRB Property Management Report a problem
    4/23/2013Sold$160,000-3.6%$125/sqft
    Source: Public Record Report a problem
    3/6/2013Pending sale$166,000$130/sqft
    Source: Coldwell Banker Bain #450062 Report a problem
    2/21/2013Listed for sale$166,000-23.5%$130/sqft
    Source: Coldwell Banker Bain Report a problem
    7/17/2006Sold$217,000+58.4%$170/sqft
    Source: Public Record Report a problem
    4/2/2002Sold$137,000-8.7%$107/sqft
    Source: Public Record Report a problem
    9/27/2000Sold$150,078$117/sqft
    Source: Public Record Report a problem

    Public tax history

    YearProperty taxesTax assessment
    2024$2,857 -1.4%$359,600
    2023$2,897 +1.8%$359,600
    2022$2,845 +0.2%$359,600 +15%
    2021$2,841 +7.5%$312,700 +15.5%
    2019$2,643 +13.8%$270,700 +4.8%
    2018$2,323 +14.5%$258,300 +30%
    2017$2,029 +13%$198,700 +18.8%
    2016$1,796 $167,200 +5%
    2014$1,796 -16.2%$159,300 +0.4%
    2013$2,142 $158,600 -8.9%
    2012-- $174,100 +2%
    2011-- $170,700 +1.8%
    2010-- $167,700 -11.3%
    2009-- $189,100 -3.7%
    2008$1,842 $196,400 -1%
    2007$1,842 +735.6%$198,400 +60.1%
    2002$220 +5.8%$123,900 +490%
    2001$208 $21,000 +7.1%
    2000$208 $19,600
    Find assessor info on the county website

    Neighborhood: 98327

    Nearby schools

    GreatSchools rating
    Schools provided by the listing agent
    • Elementary: Chloe Clark Elem
    • Middle: Pioneer Mid
    • High: Steilacoom High
    • District: STE

    Source: The MLS. This data may not be complete. We recommend contacting the local school district to confirm school assignments for this home.

    Get a cash offer in 3 minutes
    Find out how much your home could sell for in as little as 3 minutes with a no-obligation cash offer.
    Estimated market value
    $382,700
    Get a cash offer in 3 minutes
    Find out how much your home could sell for in as little as 3 minutes with a no-obligation cash offer.
    Estimated market value
    $382,700