Skip main navigation
Closed
  • $450,000

    1671 Marshall Ave, Saint Paul, MN 55104

    4beds
    1,605sqft
    Single Family Residence
    Built in 1904
    6,098 Square Feet Lot
    $469,500 Zestimate®
    $280/sqft
    $2,464 Estimated rent

    Home value

    $469,500

    $423,000 - $521,000

    $2,464/mo

    Zestimate® history
    Loading
    Loading...

    Owner options

    List your home for rent

    $2,464/mo

    Rent Zestimate®

    Find your next renter with Zillow Rental Manager. Plus, with online applications, you can quickly screen prospective tenants – for free.

    Learn more

    $2,464/mo

    Rent Zestimate®

    Refinance and save

    $2,880/mo

    Est. payment

    Refinancing to a lower rate could help reduce your monthly payments and save thousands over the life of the loan.

    See today's rates

    $2,880/mo

    Est. payment

    Explore your selling options

    Work with a Zillow partner agent

    Leverage their expertise and Zillow's premium Showcase listings to get your home seen by more buyers.

    Get started

    List with your own agent

    Get your home in front of millions of buyers by listing it on Zillow.

    Learn how to do it

    Sell it yourself

    Take full control of how buyers see your home on Zillow by listing For Sale by Owner (FSBO).

    List your home

    What's special

    Hardwood floorsOriginal architectural detailsFront porchSerene garden viewsGrand foyerInviting dining areaWhirlpool tub
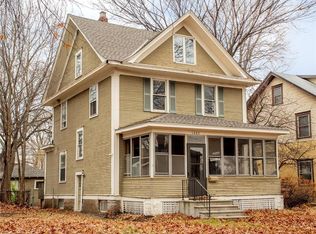
    Experience the refined charm of this distinguished 2.5-story residence, gracefully situated in the highly sought-after Merriam Park neighborhood on a corner lot. This beautiful-looking home is a harmonious blend of historic craftsmanship and contemporary convenience. Showcasing several original architectural details, this elegant home features four bedrooms on the second level. A beautifully appointed bathroom on the second level offers a whirlpool tub, beautifully tiled, creating a spa-like retreat. There is a separate walk-in shower on the lower level. Hardwood floors flow on the first level, and very nice hardwood floors continue onto the second, adding warmth and character to every room. Upon entering through the most beautiful front porch, you're welcomed by a grand foyer, leading to a spacious formal living room on one side, which leads to an inviting dining area. The eat-in kitchen offers abundant space for culinary creativity. Home has a new roof on house and garage. There is a newer 2.5 car garage. The yard is a tranquil outdoor oasis featuring plantings and serene garden views from every angle, it's an entertainer's dream. From its classic architectural allure to its modern comforts, this beautiful home offers a rare opportunity to own a piece of history, where timeless design and elevated living come together effortlessly.

    Zillow last checked:

    Listing updated:

    Listed by:

    Lyndon L Smith 612-805-9559,

    Edina Realty, Inc.

    Bought with:

    Jennifer C Wilson

    Wits Realty

    Source: NorthstarMLS as distributed by MLS GRID,MLS#: 6641506MLS Logo

    Facts & features

    Interior

    Bedrooms & bathrooms
    • Bedrooms: 4
    • Bathrooms: 2
    • Full bathrooms: 1
    • 1/4 bathrooms: 1
    Bedroom
    • Level: Upper
    • Area: 130 Square Feet
    • Dimensions: 13x10
    Bedroom 2
    • Level: Upper
    • Area: 132 Square Feet
    • Dimensions: 12x11
    Bedroom 3
    • Level: Upper
    • Area: 99 Square Feet
    • Dimensions: 11x09
    Bedroom 4
    • Level: Upper
    • Area: 88 Square Feet
    • Dimensions: 11x08
    Dining room
    • Level: Main
    • Area: 168 Square Feet
    • Dimensions: 14x12
    Foyer
    • Level: Main
    • Area: 81 Square Feet
    • Dimensions: 9x9
    Kitchen
    • Level: Main
    • Area: 120 Square Feet
    • Dimensions: 12x10
    Living room
    • Level: Main
    • Area: 192 Square Feet
    • Dimensions: 16x12
    Porch
    • Level: Main
    • Area: 168 Square Feet
    • Dimensions: 24x07
    Heating
    • Forced Air
    Cooling
    • Central Air
    Appliances
    • Included: Dishwasher, Dryer, Gas Water Heater, Range, Refrigerator, Washer
    Features
    • Basement: Full,Unfinished
    • Has fireplace: No
    Interior area
    • Total structure area: 1,605
    • Total interior livable area: 1,605 sqft
    • Finished area above ground: 1,605
    • Finished area below ground: 0

    Property

    Parking
    • Total spaces: 2.5
    • Parking features: Detached Garage
    • Garage spaces: 2.5
    Accessibility
    • Accessibility features: None
    Features
    • Levels: More Than 2 Stories
    • Patio & porch: Enclosed, Front Porch
    • Fencing: Wood
    Lot
    • Size: 6,098 Square Feet
    • Dimensions: 60 x 105
    Details
    • Foundation area: 796
    • Parcel number: 332923440106
    • Zoning description: Residential-Single Family

    Construction

    Type & style
    • Home type: SingleFamily
    • Property subtype: Single Family Residence
    Condition
    • New construction: No
    • Year built: 1904

    Utilities & green energy

    • Electric: Circuit Breakers, 100 Amp Service
    • Gas: Natural Gas
    • Sewer: City Sewer/Connected, City Sewer - In Street
    • Water: City Water/Connected, City Water - In Street

    Community & HOA

    Community
    • Subdivision: Excelsior Park
    HOA
    • Has HOA: No
    Location
    • Region: Saint Paul

    Financial & listing details

    • Price per square foot: $280/sqft
    • Tax assessed value: $356,000
    • Annual tax amount: $5,756
    • Date on market: 6/24/2025
    • Cumulative days on market: 66 days

    Price history

    DateEventPrice
    11/3/2025Sold$450,000-2.2%$280/sqft
    Source: NorthstarMLS as distributed by MLS GRID #6641506 Report a problem
    8/29/2025Pending sale$460,000$287/sqft
    Source: NorthstarMLS as distributed by MLS GRID #6641506 Report a problem
    6/24/2025Listed for sale$460,000+608.8%$287/sqft
    Source: NorthstarMLS as distributed by MLS GRID #6641506 Report a problem
    4/1/1986Sold$64,900$40/sqft
    Source: Agent Provided Report a problem

    Public tax history

    YearProperty taxesTax assessment
    2025$6,246 +15.5%$356,000 -2.3%
    2024$5,408 -6.2%$364,300 +9.3%
    2023$5,764 +11.4%$333,300 -2.8%
    2022$5,174 +2.7%$342,900 +14.5%
    2021$5,038 +6.8%$299,500 +1.9%
    2020$4,715 +25.1%$293,900 +1.9%
    2019$3,771 $288,400
    2018$3,771 -16.4%$288,400 +17.8%
    2017$4,512 $244,800
    2016$4,512 +4.8%--
    2015$4,304 +15.9%$240,500
    2014$3,712 -4.7%--
    2013$3,894 -3%--
    2012$4,016 +7%--
    2011$3,752 --
    2010-- --
    2009$3,712 +17.9%--
    2008$3,148 +13.7%--
    2007$2,768 +13.8%--
    2006$2,432 +16.8%--
    2005$2,082 +3.2%--
    2004$2,018 +30.5%--
    2003$1,546 +14.5%--
    2002$1,350 -12.3%--
    2001$1,540 +28.4%--
    2000$1,200 --
    Find assessor info on the county website

    Neighborhood: Merriam Park

    Nearby schools

    GreatSchools rating
    Get a cash offer in 3 minutes
    Find out how much your home could sell for in as little as 3 minutes with a no-obligation cash offer.
    Estimated market value
    $469,500
    Get a cash offer in 3 minutes
    Find out how much your home could sell for in as little as 3 minutes with a no-obligation cash offer.
    Estimated market value
    $469,500