Skip main navigation
Sold for $416,000
  • $416,000

    1671 N Wood Creek Dr, Centerville, OH 45458

    3beds
    1,866sqft
    Single Family Residence
    Built in 2013
    8,707 Square Feet Lot
    $-- Zestimate®
    $223/sqft
    $2,828 Estimated rent

    Home value

    Not available

    Estimated sales range

    Not available

    $2,828/mo

    Zestimate® history
    Loading
    Loading...

    Owner options

    List your home for rent

    $2,828/mo

    Rent Zestimate®

    Find your next renter with Zillow Rental Manager. Plus, with online applications, you can quickly screen prospective tenants – for free.

    Learn more

    $2,828/mo

    Rent Zestimate®

    Refinance and save

    $3,649/mo

    Est. payment

    Refinancing to a lower rate could help reduce your monthly payments and save thousands over the life of the loan.

    See today's rates

    $3,649/mo

    Est. payment

    Explore your selling options

    Work with a Zillow partner agent

    Leverage their expertise and Zillow's premium Showcase listings to get your home seen by more buyers.

    Get started

    List with your own agent

    Get your home in front of millions of buyers by listing it on Zillow.

    Learn how to do it

    Sell it yourself

    Take full control of how buyers see your home on Zillow by listing For Sale by Owner (FSBO).

    List your home

    What's special

    Open-concept floor planStainless steel appliancesUpdated kitchenUpdated backsplashEn-suite bathAbundant cabinetryWalk-in closet
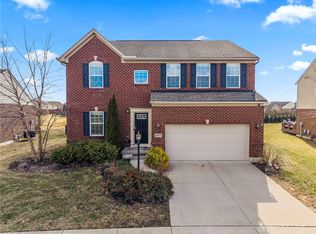
    Welcome to 1671 North Wood Creek Drive, a beautifully maintained home located in the highly desirable Villages at Winding Creek community in Clearcreek Township. Offering the perfect combination of modern updates, exceptional community amenities, Warren County taxes, and access to the award-winning Springboro City School District, this 3-bedroom, 3.5-bath home is ready for its next owner. This Ryan Homes Sienna model offers an open-concept floor plan ideal for both everyday living and entertaining. The spacious Great Room flows seamlessly into the updated kitchen featuring quartz countertops, stainless steel appliances, updated backsplash, beverage center with wine fridge, abundant cabinetry, and generous prep space. The adjoining morning room fills the home with natural light and provides the perfect setting for casual dining, morning coffee, or gathering with family and friends. Upstairs, the owner's suite serves as a private retreat with an en-suite bath and walk-in closet. Two additional bedrooms, a full bath, and convenient second-floor laundry complete the upper level. The full basement offers incredible flexibility and future potential. A finished full bathroom is already in place, creating an excellent opportunity for future living space, recreation, fitness, office, or guest accommodations. Outdoor living is a true highlight of this property. The composite deck overlooks the 8,708 square feet backyard and expansive community green space beyond, creating the feel of a much larger yard for extra room to play, entertain, and enjoy the outdoors. Residents of Villages at Winding Creek enjoy outstanding neighborhood amenities including a clubhouse, swimming pool, fitness center, playground, scenic ponds, walking trails, and beautifully maintained common areas. Conveniently located near shopping, dining, parks, recreation, and major commuter routes, this home offers an exceptional lifestyle in one of the area's most sought-after communities.

    Zillow last checked:

    Listing updated:

    Listed by:

    Lisa Bakita (937)530-4904,

    Keller Williams Community Part,

    Alisa Tackett 937-344-3191,

    Keller Williams Community Part

    Bought with:

    Ali Meyer, 2017004314

    NavX Realty, LLC

    Source: DABR MLS,MLS#: 962146MLS LogoOriginating MLS: Dayton Area Board of REALTORS

    Facts & features

    Interior

    Bedrooms & bathrooms
    • Bedrooms: 3
    • Bathrooms: 4
    • Full bathrooms: 3
    • 1/2 bathrooms: 1
    • Main level bathrooms: 1
    Primary bedroom
    • Level: Second
    • Dimensions: 19 x 12
    Bedroom
    • Level: Second
    • Dimensions: 11 x 10
    Bedroom
    • Level: Second
    • Dimensions: 11 x 13
    Breakfast room nook
    • Level: Main
    • Dimensions: 11 x 10
    Dining room
    • Level: Main
    • Dimensions: 13 x 10
    Great room
    • Level: Main
    • Dimensions: 17 x 13
    Kitchen
    • Level: Main
    • Dimensions: 10 x 13
    Heating
    • Forced Air, Natural Gas
    Cooling
    • Central Air
    Features
    • Basement: Full
    Interior area
    • Total structure area: 1,866
    • Total interior livable area: 1,866 sqft

    Property

    Parking
    • Total spaces: 2
    • Parking features: Garage, Two Car Garage
    • Garage spaces: 2
    Features
    • Levels: Two
    • Stories: 2
    Lot
    • Size: 8,707 Square Feet
    • Dimensions: 8708
    Details
    • Parcel number: 0527216017
    • Zoning: Residential
    • Zoning description: Residential

    Construction

    Type & style
    • Home type: SingleFamily
    • Property subtype: Single Family Residence
    Materials
    • Brick, Vinyl Siding
    Condition
    • Year built: 2013

    Community & HOA

    Community
    • Subdivision: Vilwncrk/Blvdwnc1
    HOA
    • Has HOA: Yes
    • Amenities included: Trail(s)
    • Services included: Clubhouse, Fitness Facility, Pool(s)
    • HOA fee: $975 annually
    • HOA name: Towne Properties
    • HOA phone: 937-222-2550
    Location
    • Region: Centerville

    Financial & listing details

    • Price per square foot: $223/sqft
    • Tax assessed value: $337,960
    • Annual tax amount: $5,058
    • Date on market: 6/18/2026

    Price history

    DateEventPrice
    8/4/2026Sold$416,000+1.5%$223/sqft
    Source: DABR MLS #962146 Report a problem
    6/21/2026Pending sale$410,000$220/sqft
    Source: DABR MLS #962146 Report a problem
    6/19/2026Listed for sale$410,000+125.6%$220/sqft
    Source: DABR MLS #962146 Report a problem
    9/25/2013Sold$181,700+510.4%$97/sqft
    Source: Public Record Report a problem
    7/5/2013Sold$29,767$16/sqft
    Source: Public Record Report a problem

    Public tax history

    YearProperty taxesTax assessment
    2025$5,058 +5.2%$118,290
    2024$4,808 +21.8%$118,290 +32.6%
    2023$3,948 -0.3%$89,200 0%
    2022$3,962 +6.3%$89,204
    2021$3,726 +2%$89,204 +18%
    2020$3,653 +7.7%$75,596
    2019$3,391 -2.6%$75,596 0%
    2018$3,483 +4.2%$75,597 +15.9%
    2017$3,341 -3.8%$65,205
    2016$3,472 +2.3%$65,205
    2015$3,393 +15.1%$65,205 +21.8%
    2014$2,948 +548.7%$53,520 +393.3%
    2013$455 $10,850
    Find assessor info on the county website

    Neighborhood: 45458

    Nearby schools

    GreatSchools rating
    Schools provided by the listing agent
    • District: Springboro

    Source: DABR MLS. This data may not be complete. We recommend contacting the local school district to confirm school assignments for this home.

    Get pre-qualified for a loan
    At Zillow Home Loans, we can pre-qualify you in as little as 5 minutes with no impact to your credit score.

    An equal housing lender. NMLS #10287.