Located in one of Bend's most desirable neighborhoods (West Hills), This corner lot property has mid-century style and warmth with both mechanical and historically accurate modern updates. Minutes from downtown, restaurants, parks, the Deschutes River, and all the best of Bend living. This property offers flexibility for future expansion or income potential, while the home itself has been extensively refreshed for comfort and peace of mind. Inside, resurfaced hardwood floors pair fantastically with quartz countertops, updated carpet, LVP flooring, and clean modern finishes throughout. The main house features newer Milgard windows that bring in beautiful light creating a picture effect in nearly all rooms. Blinds, a new dishwasher, refrigerator, and electrical panel round out many of the items recently updated. AC was added, and the furnace was recently replaced, giving this classic Bend home, functionality, and modern mechanicals in an unbeatable close-in location.
Active
Price cut: $50K (9/1)
$1,399,900
1671 NW Saginaw Ave, Bend, OR 97703
3beds
3baths
3,464sqft
Single Family Residence
Built in 1964
0.26 Acres Lot
$-- Zestimate®
$404/sqft
$-- HOA
What's special
Clean modern finishes throughoutCorner lot propertyResurfaced hardwood floorsNew dishwasherLvp flooringUpdated carpetMid-century style and warmth
- 100 days
- 112
- 15
Zillow last checked:
Listing updated:
Listed by:
RE/MAX Key Properties 541-728-0033
Source: Oregon Datashare,MLS#: 220222277
Facts & features
Interior
Bedrooms & bathrooms
- Bedrooms: 3
- Bathrooms: 3
Heating
- Forced Air, Natural Gas
Cooling
- Central Air
Appliances
- Included: Dishwasher, Dryer, Microwave, Oven, Range, Refrigerator, Washer, Water Heater
Features
- Bidet, Built-in Features, Open Floorplan, Soaking Tub, Solid Surface Counters, Tile Counters, Walk-In Closet(s)
- Flooring: Carpet, Hardwood, Laminate, Tile
- Windows: Double Pane Windows, Vinyl Frames
- Basement: Daylight,Finished
- Has fireplace: Yes
- Fireplace features: Wood Burning
- Common walls with other units/homes: No Common Walls
Interior area
- Total structure area: 2,008
- Total interior livable area: 3,464 sqft
- Finished area below ground: 1,456
Video & virtual tour
Property
Parking
- Total spaces: 2
- Parking features: Attached, Concrete, Driveway, Garage Door Opener
- Attached garage spaces: 2
- Has uncovered spaces: Yes
Features
- Levels: Two
- Stories: 2
- Patio & porch: Deck, Wrap Around
- Has view: Yes
- View description: City, Forest, Neighborhood, Panoramic
Lot
- Size: 0.26 Acres
- Features: Corner Lot
Details
- Parcel number: 102508
- Zoning description: RS
- Special conditions: Standard
Construction
Type & style
- Home type: SingleFamily
- Architectural style: Contemporary,Northwest
- Property subtype: Single Family Residence
Materials
- Frame
- Foundation: Other
- Roof: Composition
Condition
- New construction: No
- Year built: 1964
Utilities & green energy
- Sewer: Public Sewer
- Water: Public
Green energy
- Water conservation: Water-Smart Landscaping
Community & HOA
Community
- Security: Carbon Monoxide Detector(s), Smoke Detector(s)
- Subdivision: West Hills
HOA
- Has HOA: No
Location
- Region: Bend
Financial & listing details
- Price per square foot: $404/sqft
- Annual tax amount: $6,831
- Date on market: 5/28/2026
- Cumulative days on market: 100 days
- Listing terms: Cash,Conventional
- Inclusions: Fridge in Kitchen, Freezer in Kitchen, Washer and Dryer.
- Exclusions: Smaller fridge in Dining not included.
Estimated market value
Not available
Estimated sales range
Not available
Not available
Price history
| Date | Event | Price |
|---|---|---|
| 9/1/2026 | Price change | $1,399,900-3.4%$404/sqft |
Source:  Oregon Datashare #220222277 Report a problem Oregon Datashare #220222277 Report a problem | ||
| 5/28/2026 | Listed for sale | $1,449,900$419/sqft |
Source: Oregon Datashare #220222277 Report a problem | ||
Public tax history
Tax history is unavailable.
Monthly payment
Est. payment
Payment breakdown
Explore the cost of this home by adjusting the details. Changes won't be saved.Climate risks
Neighborhood: River West
Nearby schools
Schools provided by the listing agent
- Elementary: High Lakes Elem
- Middle: Pacific Crest Middle
- High: Summit High
Source: Oregon Datashare. This data may not be complete. We recommend contacting the local school district to confirm school assignments for this home.


Similar homes
- $1,249,0003 bd3 ba2.8k sqft2530 NW Peoples Ct, Bend, OR 97703For Sale
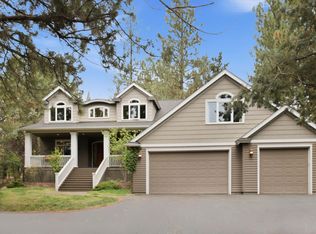
 MLS ID #220228250, Rob A. Eggers, Duke Warner Realty ERA Powered. Oregon Datashare
 - $1,175,0004 bd3 ba2.7k sqft2393 NW Wyeth Pl, Bend, OR 97703For Sale
 MLS ID #220228278, Mark Ryan Garcia, Cascade Hasson SIR. Oregon Datashare
 - $1,375,0003 bd3 ba2.6k sqft2590 NW Foley Ct, Bend, OR 97703For Sale
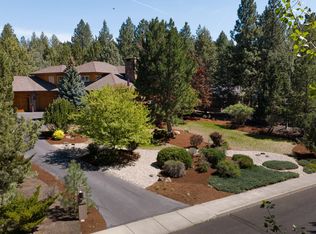 MLS ID #220221409, Nick Arthur Holmboe, Keller Williams Realty Central Oregon. Oregon Datashare
 - $1,585,0004 bd3 ba2.5k sqft2215 NW High Lakes Loop, Bend, OR 97703For Sale
 MLS ID #220228229, Ryan J. Bak, Knightsbridge International. Oregon Datashare
 - $1,650,0003 bd3 ba2.9k sqft2378 NW Wyeth Pl, Bend, OR 97703For SaleMLS ID #220228241, Chris Robin Goffrier, Cascade Hasson SIR. Oregon Datashare
- $1,200,0003 bd3 ba2.4k sqft1573 NW City View Dr, Bend, OR 97703Active
 MLS ID #142884276, Tammy Goddard, Oregon First. RMLS (OR)
 - $1,425,0004 bd3 ba2.9k sqft670 NW Powell Butte Loop, Bend, OR 97703For SaleMLS ID #220224553, Carol Tobey, Harcourts The Garner Group Real Estate. Oregon Datashare
- $1,598,0003 bd3 ba2.6k sqft2100 NW Newport Hills Dr, Bend, OR 97703For SaleMLS ID #220226361, Erik Berg, Stellar Realty Northwest. Oregon Datashare
- $1,350,0004 bd3 ba2.7k sqft2621 NW Sky Vista Ct, Bend, OR 97703For SaleMLS ID #220227658, Mollie Marie Hogan, Varsity Real Estate. Oregon Datashare
- $1,395,0006 bd4 ba2.7k sqft942 NW Delaware Ave, Bend, OR 97703For SaleMLS ID #220227899, Nick Arthur Holmboe, Keller Williams Realty Central Oregon. Oregon Datashare
- $1,575,0003 bd3 ba2.8k sqft2966 NW Meldrum Ct, Bend, OR 97703For SaleMLS ID #220227377, Silvia Linda Giffin-Knight, Cascade Hasson SIR. Oregon Datashare
- $1,689,9004 bd4 ba3.4k sqft2075 NW Trenton Ave, Bend, OR 97703For SaleMLS ID #220225005, Gregory Broderick, Stellar Realty Northwest. Oregon Datashare
- $1,079,0004 bd4 ba2.7k sqft1581 NW City Heights Dr, Bend, OR 97703For SaleMLS ID #220227098, Valrie Lambert, Stellar Realty Northwest. Oregon Datashare
- $1,500,0004 bd5 ba3.9k sqft2889 NW Starview Dr, Bend, OR 97703For SaleMLS ID #220219069, Brian John Ladd, Cascade Hasson SIR. Oregon Datashare
- $1,495,0003 bd3 ba2.2k sqft1757 NW Fields St, Bend, OR 97703For SaleMLS ID #220227448, Stephen T Wells, Wellspring NW Realty LLC. Oregon Datashare
- $1,549,5004 bd3 ba2.7k sqft2425 NW Lemhi Pass Dr, Bend, OR 97703For SaleMLS ID #220226492, Summer R Brill, Summer Brill. Oregon Datashare
- $1,099,0006 bd3 ba3.4k sqft1409 NW Portland Ave #1 & 2, Bend, OR 97703For SaleMLS ID #220225140, Cyndi Elizabeth Robertson, Cascade Hasson SIR. Oregon Datashare
- $1,495,0004 bd4 ba3.9k sqft3063 NW Duffy Dr, Bend, OR 97703For SaleMLS ID #220221074, Tiffany Clark, Bend Premier Real Estate LLC. Oregon Datashare
- $1,495,0004 bd4 ba2.7k sqft2176 NW Lolo Dr, Bend, OR 97703For SaleMLS ID #220221854, Michele Vance Anderson, Cascade Hasson SIR. Oregon Datashare
- $1,295,0004 bd4 ba2.8k sqft3193 NW Colonial Dr, Bend, OR 97703For SaleMLS ID #220225578, Nicole Fitch, John L Scott Bend. Oregon Datashare
