Skip main navigation
Sold for $935,000
  • $935,000

    1671 Newport Street, Denver, CO 80220

    4beds
    2,861sqft
    Single Family Residence
    Built in 1939
    9,750 Square Feet Lot
    $888,000 Zestimate®
    $327/sqft
    $3,240 Estimated rent

    Home value

    $888,000

    $826,000 - $959,000

    $3,240/mo

    Zestimate® history
    Loading
    Loading...

    Owner options

    List your home for rent

    $3,240/mo

    Rent Zestimate®

    Find your next renter with Zillow Rental Manager. Plus, with online applications, you can quickly screen prospective tenants – for free.

    Learn more

    $3,240/mo

    Rent Zestimate®

    Refinance and save

    $5,337/mo

    Est. payment

    Refinancing to a lower rate could help reduce your monthly payments and save thousands over the life of the loan.

    See today's rates

    $5,337/mo

    Est. payment

    Explore your selling options

    Work with a Zillow partner agent

    Leverage their expertise and Zillow's premium Showcase listings to get your home seen by more buyers.

    Get started

    List with your own agent

    Get your home in front of millions of buyers by listing it on Zillow.

    Learn how to do it

    Sell it yourself

    Take full control of how buyers see your home on Zillow by listing For Sale by Owner (FSBO).

    List your home

    What's special

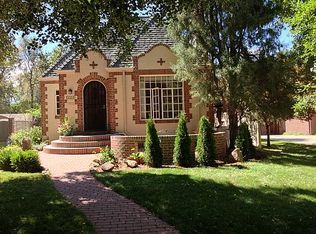
    Located in Denver’s highly sought-after Park Hill neighborhood, this distinguished home with striking brick-clad exterior is situated on an oversized lot among mature trees and lush green landscaping. Beyond the inviting front porch, a stylish entryway welcomes you as large windows fill the home with natural light, revealing a spacious living room with cozy fireplace. Handsome hardwoods travel into an adjacent dining room before stretching into the kitchen featuring granite countertops, soft white cabinetry and updated backsplash. The home’s central hallway provides access to two generous bedrooms and a polished full-bath with double sinks and ample storage. At the rear of the home lies a stunning and radiant family room with vaulted ceilings and beautiful built-ins. Downstairs, a sizable bonus room could easily be utilized as a home office, additional lounge space, reading nook, or for many other desirable purposes. The lower level also hosts two non-conforming bedrooms and a convenient ¾-bath; plus, laundry and utility rooms with lots of storage space. The larger bedroom could also be used as a gym, game room, or additional family room. Step outside to be amazed by the sprawling, fenced backyard boasting large patio with firepit, top of the line hot tub, pergola and built-in grill. Don’t miss the irrigated garden and shed behind the expansive garage with plenty of room for workspace and extra storage. Recent updates include new roof, main sewer line, HVAC system, water heater and more. This central location is tough to beat with its close proximity to excellent shops, restaurants, cafes and entertainment options including several Denver landmarks such as City Park, Denver Zoo, Botanic Gardens, and Museum of Nature and Science just to name a few. Easy access to Downtown, Cherry Creek, DIA, public transportation and great schools.

    Zillow last checked:

    Listing updated:

    Listed by:

    Debra Guy 720-289-7299,

    RE/MAX of Cherry Creek,

    Christopher Harvey 720-438-8407,

    RE/MAX of Cherry Creek

    Bought with:

    Eric Sultan, 100016349

    Compass - Denver

    Source: REcolorado as distributed by MLS GRID,MLS#: 8758010MLS Logo

    Facts & features

    Interior

    Bedrooms & bathrooms
    • Bedrooms: 4
    • Bathrooms: 2
    • Full bathrooms: 1
    • 3/4 bathrooms: 1
    • Main level bathrooms: 1
    • Main level bedrooms: 2
    Bedroom
    • Description: Updated Lighting & Ceiling Fan
    • Level: Main
    • Area: 154 Square Feet
    • Dimensions: 11 x 14
    Bedroom
    • Description: Updated Lighting & Ceiling Fan, Backyard Access
    • Level: Main
    • Area: 150 Square Feet
    • Dimensions: 10 x 15
    Bedroom
    • Description: Non-Conforming With Window & Closet (No Egress)
    • Level: Basement
    • Area: 150 Square Feet
    • Dimensions: 10 x 15
    Bedroom
    • Description: Non-Conforming Bedroom, Gym Or Family Room
    • Level: Basement
    • Area: 286 Square Feet
    • Dimensions: 13 x 22
    Bathroom
    • Description: Double Sinks, Large Linen Closet
    • Level: Main
    • Area: 84 Square Feet
    • Dimensions: 7 x 12
    Bathroom
    • Description: Stylishly Updated Lower-Level Bathroom
    • Level: Basement
    • Area: 77 Square Feet
    • Dimensions: 7 x 11
    Bonus room
    • Description: Great For Home Office, Reading Nook, Game Room Etc.
    • Level: Basement
    • Area: 210 Square Feet
    • Dimensions: 14 x 15
    Dining room
    • Description: Adjacent To Living Room And Kitchen
    • Level: Main
    • Area: 150 Square Feet
    • Dimensions: 10 x 15
    Family room
    • Description: Vaulted Ceilings, Access To Backyard
    • Level: Main
    • Area: 240 Square Feet
    • Dimensions: 15 x 16
    Kitchen
    • Description: Granite Countertops, Ample Cabinetry, Pantry
    • Level: Main
    • Area: 192 Square Feet
    • Dimensions: 12 x 16
    Laundry
    • Description: Washer & Dryer, Great Storage Space
    • Level: Basement
    • Area: 132 Square Feet
    • Dimensions: 11 x 12
    Living room
    • Description: Spacious Living Room With Cozy Fireplace
    • Level: Main
    • Area: 336 Square Feet
    • Dimensions: 14 x 24
    Utility room
    • Description: Utility Sink & Extra Storage Space
    • Level: Basement
    • Area: 210 Square Feet
    • Dimensions: 14 x 15
    Heating
    • Electric, Heat Pump
    Cooling
    • Central Air
    Appliances
    • Included: Cooktop, Dishwasher, Dryer, Freezer, Microwave, Oven, Range, Range Hood, Refrigerator, Washer
    • Laundry: In Unit
    Features
    • Built-in Features, Ceiling Fan(s), Eat-in Kitchen, Entrance Foyer, Granite Counters, Pantry, Radon Mitigation System, Vaulted Ceiling(s), Walk-In Closet(s)
    • Flooring: Laminate, Tile, Vinyl, Wood
    • Windows: Bay Window(s), Double Pane Windows, Skylight(s), Window Coverings
    • Basement: Bath/Stubbed,Daylight,Finished,Full,Interior Entry
    • Number of fireplaces: 1
    • Fireplace features: Living Room
    • Common walls with other units/homes: No Common Walls
    Interior area
    • Total structure area: 2,861
    • Total interior livable area: 2,861 sqft
    • Finished area above ground: 1,558
    • Finished area below ground: 1,173

    Property

    Parking
    • Total spaces: 4
    • Parking features: Exterior Access Door, Lighted, Oversized, Oversized Door, Storage
    • Garage spaces: 1
    • Details: Off Street Spaces: 3
    Features
    • Levels: One
    • Stories: 1
    • Patio & porch: Front Porch, Patio
    • Exterior features: Fire Pit, Garden, Gas Grill, Lighting, Private Yard, Rain Gutters
    • Has spa: Yes
    • Spa features: Spa/Hot Tub, Heated
    • Fencing: Partial
    Lot
    • Size: 9,750 Square Feet
    • Features: Irrigated, Landscaped, Level, Near Public Transit, Sprinklers In Front, Sprinklers In Rear
    Details
    • Parcel number: 132421010
    • Zoning: E-SU-DX
    • Special conditions: Standard

    Construction

    Type & style
    • Home type: SingleFamily
    • Architectural style: Contemporary
    • Property subtype: Single Family Residence
    Materials
    • Brick, Frame
    • Foundation: Slab
    • Roof: Composition
    Condition
    • Updated/Remodeled
    • Year built: 1939

    Utilities & green energy

    • Sewer: Public Sewer
    • Water: Public
    • Utilities for property: Cable Available, Electricity Connected

    Community & HOA

    Community
    • Security: Carbon Monoxide Detector(s), Smoke Detector(s)
    • Subdivision: Park Hill
    HOA
    • Has HOA: No
    Location
    • Region: Denver

    Financial & listing details

    • Price per square foot: $327/sqft
    • Tax assessed value: $1,100,800
    • Annual tax amount: $5,429
    • Date on market: 7/31/2024
    • Listing terms: Cash,Conventional,FHA,VA Loan
    • Exclusions: Staging Items And Seller's Personal Property
    • Ownership: Individual
    • Electric utility on property: Yes
    • Road surface type: Paved

    Price history

    DateEventPrice
    1/6/2025Sold$935,000-1.6%$327/sqft
    Source: REcolorado as distributed by MLS GRID #8758010 Report a problem
    11/4/2024Pending sale$950,000$332/sqft
    Source: REcolorado as distributed by MLS GRID #8758010 Report a problem
    9/26/2024Price change$950,000-3.6%$332/sqft
    Source: REcolorado as distributed by MLS GRID #8758010 Report a problem
    8/2/2024Listed for sale$985,000+75.9%$344/sqft
    Source: REcolorado as distributed by MLS GRID #8758010 Report a problem
    3/31/2015Sold$560,000-1.6%$196/sqft
    Source: Public Record Report a problem
    2/24/2015Pending sale$569,000$199/sqft
    Source: Kentwood City Properties #8185769 Report a problem
    2/14/2015Listed for sale$569,000$199/sqft
    Source: Kentwood City Properties #8185769 Report a problem
    9/24/2014Listing removed$569,000$199/sqft
    Source: Kentwood City Properties #8185769 Report a problem
    9/20/2014Pending sale$569,000$199/sqft
    Source: Kentwood City Properties #8185769 Report a problem
    9/5/2014Listed for sale$569,000+80.6%$199/sqft
    Source: Kentwood City Properties #8185769 Report a problem
    9/8/1999Sold$315,000$110/sqft
    Source: Public Record Report a problem

    Public tax history

    YearProperty taxesTax assessment
    2024$5,429 +28.4%$70,070 -4.6%
    2023$4,228 +3.6%$73,460 +38.2%
    2022$4,081 +9%$53,170 -2.8%
    2021$3,744 +2.9%$54,690 +8.4%
    2020$3,639 +12.7%$50,451 -0.7%
    2019$3,229 $50,803 +21.7%
    2018$3,229 +0.3%$41,740
    2017$3,220 -5.2%$41,740 -3.9%
    2016$3,395 +20.6%$43,450
    2015$2,815 0%$43,450 +28.2%
    2014$2,816 -7.9%$33,890
    2013$3,057 +17.9%$33,890 -6.8%
    2012$2,593 +0.6%$36,360 +0%
    2011$2,577 +2.2%$36,358 -6.1%
    2010$2,521 -1.8%$38,700
    2009$2,567 -0.2%$38,700 +0.7%
    2008$2,572 +13.7%$38,440
    2007$2,261 +1.1%$38,440 +13.8%
    2006$2,236 +7.3%$33,770
    2005$2,083 +3.2%$33,770 +1.6%
    2003$2,019 +1.9%$33,250 -1.4%
    2002$1,981 $33,730 +52.6%
    2001-- $22,100
    Find assessor info on the county website

    Neighborhood: South Park Hill

    Nearby schools

    GreatSchools rating
    Schools provided by the listing agent
    • Elementary: Park Hill
    • Middle: McAuliffe International
    • High: Northfield
    • District: Denver 1

    Source: REcolorado as distributed by MLS GRID. This data may not be complete. We recommend contacting the local school district to confirm school assignments for this home.

    Get a cash offer in 3 minutes
    Find out how much your home could sell for in as little as 3 minutes with a no-obligation cash offer.
    Estimated market value
    $888,000
    Get a cash offer in 3 minutes
    Find out how much your home could sell for in as little as 3 minutes with a no-obligation cash offer.
    Estimated market value
    $888,000