Skip main navigation
Closed
  • $550,000

    1671 Ordway Ave, Reno, NV 89509

    2beds
    941sqft
    Single Family Residence
    Built in 1945
    6,098 Square Feet Lot
    $550,200 Zestimate®
    $584/sqft
    $2,309 Estimated rent

    Home value

    $550,200

    $506,000 - $594,000

    $2,309/mo

    Zestimate® history
    Loading
    Loading...

    Owner options

    List your home for rent

    $2,309/mo

    Rent Zestimate®

    Find your next renter with Zillow Rental Manager. Plus, with online applications, you can quickly screen prospective tenants – for free.

    Learn more

    $2,309/mo

    Rent Zestimate®

    Refinance and save

    $3,193/mo

    Est. payment

    Refinancing to a lower rate could help reduce your monthly payments and save thousands over the life of the loan.

    See today's rates

    $3,193/mo

    Est. payment

    Explore your selling options

    Work with a Zillow partner agent

    Leverage their expertise and Zillow's premium Showcase listings to get your home seen by more buyers.

    Get started

    List with your own agent

    Get your home in front of millions of buyers by listing it on Zillow.

    Learn how to do it

    Sell it yourself

    Take full control of how buyers see your home on Zillow by listing For Sale by Owner (FSBO).

    List your home

    What's special

    Spacious deckGleaming hardwood floorsExpansive backyard oasisFreshly painted exterior
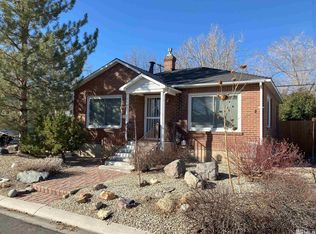
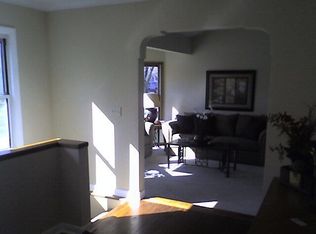
    Step into the charm and comfort of this meticulously maintained property in the heart of Reno, NV. This inviting home has been thoughtfully cared for, offering a seamless blend of functionality and style. Upon entry, you will find gleaming hardwood floors that infuse warmth and character into the living spaces, while the freshly painted exterior gives the home a crisp, polished curb appeal. Major updates, including a roof, sewer line, furnace, HVAC, and water heater all under 8 years old, provide peace of mind and modern convenience. Appliances? Those are new as well! The real showstopper? The expansive backyard oasis. Picture yourself enjoying the seasons on the spacious deck, surrounded by vibrant flowers and flourishing garden beds—perfect for relaxing, entertaining, or cultivating your green thumb. With a versatile 797sqft basement adding extra potential, this home is ready to meet your needs and exceed your expectations. Don't miss out on this captivating property—schedule your tour today!

    Zillow last checked:

    Listing updated:

    Listed by:

    Tristan Lipschutz S.197911 530-333-7134,

    Compass

    Bought with:

    Neal Fincher, S.62642

    Dickson Realty - Caughlin

    Source: NNRMLS,MLS#: 260005651MLS Logo

    Facts & features

    Interior

    Bedrooms & bathrooms
    • Bedrooms: 2
    • Bathrooms: 1
    • Full bathrooms: 1
    Heating
    • Forced Air, Natural Gas
    Cooling
    • Central Air
    Appliances
    • Included: Disposal, Dryer, Electric Cooktop, Electric Oven, Oven, Refrigerator, Self Cleaning Oven, Washer
    • Laundry: Common Area, Sink, Washer Hookup
    Features
    • Smart Thermostat
    • Flooring: Varies, Wood
    • Windows: Double Pane Windows, Drapes, Vinyl Frames, Window Coverings
    • Basement: Unfinished,Basement - Walk-Out/Daylight
    • Has fireplace: No
    • Common walls with other units/homes: No Common Walls
    Interior area
    • Total structure area: 941
    • Total interior livable area: 941 sqft

    Property

    Parking
    • Parking features: Parking Pad
    Features
    • Levels: One
    • Stories: 1
    • Patio & porch: Porch, Covered, Patio, Deck
    • Exterior features: None
    • Spa features: None
    • Fencing: Back Yard
    Lot
    • Size: 6,098 Square Feet
    • Features: Sprinklers In Front
    Details
    • Additional structures: None
    • Parcel number: 01422410
    • Zoning: SF8

    Construction

    Type & style
    • Home type: SingleFamily
    • Property subtype: Single Family Residence
    Materials
    • Unknown
    • Foundation: Crawl Space
    • Roof: Composition
    Condition
    • New construction: No
    • Year built: 1945

    Utilities & green energy

    • Sewer: Public Sewer
    • Water: Public
    • Utilities for property: Cable Available, Electricity Available, Internet Available, Cellular Coverage

    Community & HOA

    Community
    • Security: Carbon Monoxide Detector(s), Keyless Entry, Smoke Detector(s)
    HOA
    • Has HOA: No
    Location
    • Region: Reno

    Financial & listing details

    • Price per square foot: $584/sqft
    • Tax assessed value: $185,993
    • Annual tax amount: $2,370
    • Date on market: 5/7/2026
    • Cumulative days on market: 47 days
    • Listing terms: 1031 Exchange,Cash,Conventional,FHA

    Price history

    DateEventPrice
    6/23/2026Sold$550,000-1.8%$584/sqft
    Source: NNRMLS #260005651 Report a problem
    5/21/2026Contingent$560,000$595/sqft
    Source: NNRMLS #260005651 Report a problem
    5/7/2026Listed for sale$560,000+40%$595/sqft
    Source: NNRMLS #260005651 Report a problem
    7/31/2020Sold$400,000-1.2%$425/sqft
    Source: NNRMLS #200007629 Report a problem
    6/18/2020Pending sale$405,000$430/sqft
    Source: Sierra Nevada Properties-Reno #200007629 Report a problem
    6/12/2020Listed for sale$405,000+35%$430/sqft
    Source: Sierra Nevada Properties-Reno #200007629 Report a problem
    12/27/2019Sold$300,000$319/sqft
    Source: Public Record Report a problem
    4/28/2017Sold$300,000$319/sqft
    Source: NNRMLS #170003366 Report a problem
    3/24/2017Listed for sale$300,000$319/sqft
    Source: Keller Williams Group One Inc. #170003366 Report a problem

    Public tax history

    YearProperty taxesTax assessment
    2026$859 +2.9%$65,098 +0.7%
    2025$835 +2.9%$64,662 +7.6%
    2024$811 +3%$60,069 +1.7%
    2023$787 +3%$59,048 +16.5%
    2022$764 +3.2%$50,702 +26.6%
    2021$741 +5%$40,054 +10.1%
    2020$705 -4.8%$36,389
    2019$741 +5%$36,389 +11.5%
    2018$705 +13.1%$32,627 +0.6%
    2017$623 $32,431 +1%
    2016$623 $32,125 +45.3%
    2015$623 +292.7%$22,113 +17.5%
    2014$159 -73.8%$18,820 +18%
    2013$606 $15,948
    2012-- $15,948 -2.6%
    2011-- $16,366 -13.9%
    2010-- $19,013 -30.3%
    2009-- $27,287 -20.6%
    2008-- $34,364
    2007-- $34,364 +19.4%
    2006-- $28,770 +3.2%
    2005-- $27,890 +34.8%
    2004-- $20,686 -0.5%
    2003-- $20,780 +0.3%
    2002-- $20,722
    2001-- $20,722
    Find assessor info on the county website

    Neighborhood: Midtown

    Nearby schools

    GreatSchools rating
    Schools provided by the listing agent
    • Elementary: Mt. Rose
    • Middle: Swope
    • High: Reno

    Source: NNRMLS. This data may not be complete. We recommend contacting the local school district to confirm school assignments for this home.

    Get a cash offer in 3 minutes
    Find out how much your home could sell for in as little as 3 minutes with a no-obligation cash offer.
    Estimated market value
    $550,200
    Get a cash offer in 3 minutes
    Find out how much your home could sell for in as little as 3 minutes with a no-obligation cash offer.
    Estimated market value
    $550,200