ALL NEW PAINT THROUGHOUT! This stunning 2 Bedroom (plus den), 2.5 Bath Corner Unit Condo is nestled in the heart of the charming Crystal Lake community. This impeccable 2-bedroom, 2.5-bathroom condo is a true masterpiece of comfort, convenience, and beauty. With an array of features that make it truly unique, this home is a testament to fine living. As you step inside, you'll immediately notice the exceptional care and attention to detail that this home has received. Impeccably maintained, this condo exudes a warm and inviting ambiance that will make you feel right at home from the moment you enter. The open-concept living area is bathed in natural light, creating a welcoming and cheerful atmosphere. The well-appointed kitchen is a chef's dream, featuring modern appliances and ample counter space, making it a perfect place for preparing delicious meals for family and friends. The 2 bedrooms are spacious and comfortable, providing a peaceful sanctuary for relaxation. With 2.5 baths, mornings will be a breeze, and there's no need to share bathroom space with your loved ones. This condo offers an extra layer of luxury with its brand-new windows throughout, ensuring energy efficiency and a fresh, modern look. The thoughtfully designed corner unit provides additional privacy and tranquility. For those who need extra space for vehicles or storage, this condo comes with a two-car garage, providing ample room for your vehicles and more. Enjoy the warm months by taking a dip in the community pool, which is just steps away from your front door. It's a perfect spot to relax and cool off on hot summer days. One of the standout features of this condo is its prime location. Situated close to schools, you'll have the convenience of easy access to educational institutions for your family, making those busy school mornings a breeze. Don't miss this rare opportunity to own a beautiful, meticulously maintained 2-bedroom, 2.5-bathroom condo in Crystal Lake. This corner unit is a true gem, offering a blend of modern comforts and exceptional convenience. Schedule your showing today and experience the beauty and charm for yourself! MOTIVATED SELLER can close immediately!
Closed
$272,000
1671 Pearl Ct #0, Crystal Lake, IL 60014
2beds
1,661sqft
Condominium, Single Family Residence
Built in 1993
-- sqft lot
$317,800 Zestimate®
$164/sqft
$2,611 Estimated rent
Home value
$317,800
$302,000 - $334,000
$2,611/mo
Zestimate® history
Owner options
List your home for rent
$2,611/mo
Rent Zestimate®
Find your next renter with Zillow Rental Manager. Plus, with online applications, you can quickly screen prospective tenants – for free.
$2,611/mo
Rent Zestimate®
Refinance and save
$2,306/mo
Est. payment
Refinancing to a lower rate could help reduce your monthly payments and save thousands over the life of the loan.
$2,306/mo
Est. payment
Explore your selling options
Work with a Zillow partner agent
Leverage their expertise and Zillow's premium Showcase listings to get your home seen by more buyers.
Get startedList with your own agent
Get your home in front of millions of buyers by listing it on Zillow.
Learn how to do itSell it yourself
Take full control of how buyers see your home on Zillow by listing For Sale by Owner (FSBO).
List your homeWhat's special
Ample roomModern comfortsModern appliancesImpeccably maintainedBrand-new windows throughoutNew paint throughout
Zillow last checked:
Listing updated:
Listed by:
Michael Crawford 224-428-4270,
RE/MAX Deal Makers
Bought with:
Dean Tubekis
Coldwell Banker Realty
Source: MRED as distributed by MLS GRID,MLS#: 11922199
Facts & features
Interior
Bedrooms & bathrooms
- Bedrooms: 2
- Bathrooms: 3
- Full bathrooms: 2
- 1/2 bathrooms: 1
Rooms
- Room types: Den
Primary bedroom
- Features: Flooring (Carpet), Bathroom (Full)
- Level: Second
- Area: 180 Square Feet
- Dimensions: 15X12
Bedroom 2
- Features: Flooring (Carpet)
- Level: Second
- Area: 130 Square Feet
- Dimensions: 13X10
Den
- Features: Flooring (Carpet)
- Level: Main
- Area: 104 Square Feet
- Dimensions: 8X13
Dining room
- Features: Flooring (Hardwood)
- Level: Main
- Area: 90 Square Feet
- Dimensions: 10X9
Kitchen
- Features: Flooring (Hardwood)
- Level: Main
- Area: 189 Square Feet
- Dimensions: 9X21
Laundry
- Features: Flooring (Wood Laminate)
- Level: Main
- Area: 30 Square Feet
- Dimensions: 5X6
Living room
- Features: Flooring (Hardwood)
- Level: Main
- Area: 216 Square Feet
- Dimensions: 18X12
Heating
- Natural Gas, Forced Air
Cooling
- Central Air
Appliances
- Laundry: Washer Hookup, Main Level, In Unit
Features
- Cathedral Ceiling(s), Walk-In Closet(s), Replacement Windows
- Flooring: Hardwood, Laminate
- Windows: Replacement Windows, Drapes
- Basement: None
Interior area
- Total structure area: 0
- Total interior livable area: 1,661 sqft
Property
Parking
- Total spaces: 2
- Parking features: On Site, Attached, Garage
- Attached garage spaces: 2
Accessibility
- Accessibility features: No Disability Access
Details
- Parcel number: 1919219007
- Special conditions: None
- Other equipment: TV-Cable
Construction
Type & style
- Home type: Condo
- Property subtype: Condominium, Single Family Residence
Materials
- Vinyl Siding, Brick
Condition
- New construction: No
- Year built: 1993
Utilities & green energy
- Sewer: Public Sewer
- Water: Public
Community & HOA
Community
- Subdivision: The Villages
HOA
- Has HOA: Yes
- Amenities included: Park, Party Room, Pool
- Services included: Insurance, Clubhouse, Pool, Exterior Maintenance, Lawn Care
- HOA fee: $295 monthly
Location
- Region: Crystal Lake
Financial & listing details
- Price per square foot: $164/sqft
- Annual tax amount: $5,396
- Date on market: 12/24/2023
- Listing terms: Conventional
- Ownership: Fee Simple w/ HO Assn.
Price history
| Date | Event | Price |
|---|---|---|
| 2/16/2024 | Sold | $272,000-4.5%$164/sqft |
Source:  MRED as distributed by MLS GRID #11922199 Report a problem MRED as distributed by MLS GRID #11922199 Report a problem | ||
| 1/17/2024 | Contingent | $284,900$172/sqft |
Source: MRED as distributed by MLS GRID #11922199 Report a problem | ||
| 1/3/2024 | Price change | $284,900-1.4%$172/sqft |
Source: MRED as distributed by MLS GRID #11922199 Report a problem | ||
| 12/24/2023 | Listed for sale | $289,000$174/sqft |
Source: MRED as distributed by MLS GRID #11922199 Report a problem | ||
| 12/14/2023 | Listing removed | -- |
Source: MRED as distributed by MLS GRID #11922199 Report a problem | ||
| 11/24/2023 | Price change | $289,000-1.7%$174/sqft |
Source: MRED as distributed by MLS GRID #11922199 Report a problem | ||
| 11/15/2023 | Listed for sale | $294,000$177/sqft |
Source: MRED as distributed by MLS GRID #11922199 Report a problem | ||
Public tax history
Tax history is unavailable.
Neighborhood: 60014
Nearby homes
- $240,0002 bd2 ba1.5k sqft1677 Pearl Ct #B, Crystal Lake, IL 60014Sold

- $249,5002 bd2 ba1.2k sqft1679 Pearl Ct #A, Crystal Lake, IL 60014Off Market
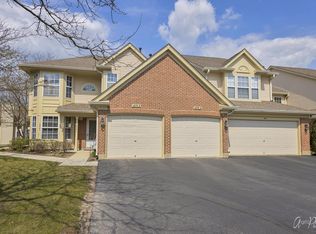
- $304,7002 bd3 ba1.4k sqft1681 Pearl Ct, Crystal Lake, IL 60014Off Market
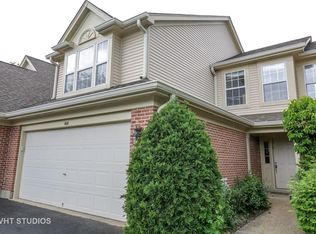
- $264,8002 bd2 ba1.2k sqft1685 Pearl Ct #A, Crystal Lake, IL 60014Off Market

- $254,4002 bd2 ba1.5k sqft1685 Pearl Ct #B, Crystal Lake, IL 60014Off Market
- $272,0002 bd2 ba1.6k sqft1671 Pearl Ct, Crystal Lake, IL 60014Sold
- $314,3003 bd2 ba1.5k sqft1673 Pearl Ct, Crystal Lake, IL 60014Off Market
- $301,5002 bd2 ba1.4k sqft1675 Pearl Ct, Crystal Lake, IL 60014Off Market
- $262,3002 bd2 ba1.2k sqft1677 Pearl Ct #A, Crystal Lake, IL 60014Off Market
Nearby schools
GreatSchools rating
- 7/10Indian Prairie Elementary SchoolGrades: PK-5Distance: 0.1 mi
- 5/10Lundahl Middle SchoolGrades: 6-8Distance: 2.1 mi
- 8/10Crystal Lake South High SchoolGrades: 9-12Distance: 1.7 mi
Schools provided by the listing agent
- Elementary: Indian Prairie Elementary School
- Middle: Lundahl Middle School
- High: Crystal Lake South High School
- District: 47
Source: MRED as distributed by MLS GRID. This data may not be complete. We recommend contacting the local school district to confirm school assignments for this home.
Get a cash offer in 3 minutes
Find out how much your home could sell for in as little as 3 minutes with a no-obligation cash offer.
Estimated market value
$317,800
Get a cash offer in 3 minutes
Find out how much your home could sell for in as little as 3 minutes with a no-obligation cash offer.
Estimated market value
$317,800
- Illinois
- McHenry County
- Crystal Lake
- 60014
- 1671 Pearl Ct Unit 0
Nearby cities
Nearby zip codes
Other Crystal Lake Topics
