Welcome to this beautifully maintained ranch in the highly sought-after Willow Creek subdivision in Avon. Designed for effortless living, this home features an inviting open floor plan highlighted by soaring ceilings that create a bright and airy atmosphere throughout the main living space. The kitchen is both stylish and functional, showcasing crisp white cabinetry, gleaming granite countertops, and nice workspace—perfect for everyday living or entertaining. With 3 comfortable bedrooms, this home offers flexibility for guests, a home office, or growing needs. The finished lower level provides additional living space ideal for a recreation room, media area, or workout zone. Outside, enjoy a private backyard retreat complete with a patio and mature landscaping—perfect for relaxing evenings or hosting gatherings. With its low-maintenance design and move-in-ready condition, this home offers the perfect blend of convenience, comfort, and modern appeal.
Closed
$535,500
1671 Pine Dr, Avon, OH 44011
3beds
2,603sqft
Single Family Residence
Built in 2005
9,099 Square Feet Lot
$542,000 Zestimate®
$206/sqft
$2,919 Estimated rent
Home value
$542,000
$515,000 - $569,000
$2,919/mo
Zestimate® history
Owner options
List your home for rent
$2,919/mo
Rent Zestimate®
Find your next renter with Zillow Rental Manager. Plus, with online applications, you can quickly screen prospective tenants – for free.
$2,919/mo
Rent Zestimate®
Refinance and save
$3,753/mo
Est. payment
Refinancing to a lower rate could help reduce your monthly payments and save thousands over the life of the loan.
$3,753/mo
Est. payment
Explore your selling options
Work with a Zillow partner agent
Leverage their expertise and Zillow's premium Showcase listings to get your home seen by more buyers.
Get startedList with your own agent
Get your home in front of millions of buyers by listing it on Zillow.
Learn how to do itSell it yourself
Take full control of how buyers see your home on Zillow by listing For Sale by Owner (FSBO).
List your homeWhat's special
Finished lower levelAdditional living spaceNice workspaceInviting open floor planSoaring ceilingsGleaming granite countertopsBright and airy atmosphere
Zillow last checked:
Listing updated:
Listed by:
Carolyn M Wilson 440-759-9903 cwilson802@yahoo.com,
Keller Williams Citywide
Bought with:
Sophia Guo, 2018000261
Golden Realty
Source: MLS Now,MLS#: 5205017 Originating MLS: Akron Cleveland Association of REALTORS
Originating MLS: Akron Cleveland Association of REALTORSFacts & features
Interior
Bedrooms & bathrooms
- Bedrooms: 3
- Bathrooms: 3
- Full bathrooms: 3
- Main level bathrooms: 2
- Main level bedrooms: 3
Primary bedroom
- Level: First
Bedroom
- Level: First
Bedroom
- Level: First
Bedroom
- Description: With egress window
- Level: Basement
Bathroom
- Level: Basement
Family room
- Features: Cathedral Ceiling(s)
- Level: First
Kitchen
- Level: First
Laundry
- Level: First
Recreation
- Level: Basement
Sunroom
- Level: First
Heating
- Forced Air, Gas
Cooling
- Central Air
Appliances
- Laundry: Laundry Room
Features
- Cathedral Ceiling(s)
- Windows: Double Pane Windows
- Basement: Crawl Space,Full,Finished,Partial,Concrete,Sump Pump
- Number of fireplaces: 1
- Fireplace features: Gas, Gas Log
Interior area
- Total structure area: 2,603
- Total interior livable area: 2,603 sqft
- Finished area above ground: 1,903
- Finished area below ground: 700
Property
Parking
- Total spaces: 2
- Parking features: Attached, Garage
- Attached garage spaces: 2
Features
- Levels: One
- Stories: 1
- Patio & porch: Patio
Lot
- Size: 9,099 Square Feet
- Dimensions: 70 x 130
Details
- Parcel number: 0400027101125
Construction
Type & style
- Home type: SingleFamily
- Architectural style: Colonial,Ranch
- Property subtype: Single Family Residence
Materials
- Vinyl Siding
- Roof: Asphalt,Fiberglass
Condition
- Updated/Remodeled
- Year built: 2005
Details
- Builder name: Oster Homes
Utilities & green energy
- Sewer: Public Sewer
- Water: Public
Community & HOA
Community
- Subdivision: Willow Creek Sub
HOA
- Has HOA: Yes
- Services included: Common Area Maintenance
- HOA fee: $312 annually
- HOA name: Willow Creek Hoa
Location
- Region: Avon
Financial & listing details
- Price per square foot: $206/sqft
- Tax assessed value: $389,040
- Annual tax amount: $6,694
- Date on market: 4/28/2026
- Cumulative days on market: 1 day
Price history
| Date | Event | Price |
|---|---|---|
| 5/15/2026 | Sold | $535,500$206/sqft |
Source:  MLS Now #5205017 Report a problem MLS Now #5205017 Report a problem | ||
| 4/30/2026 | Pending sale | $535,500$206/sqft |
Source: MLS Now #5205017 Report a problem | ||
| 4/28/2026 | Price change | $535,500+7.1%$206/sqft |
Source: MLS Now #5205017 Report a problem | ||
| 3/9/2026 | Pending sale | $500,000$192/sqft |
Source: MLS Now #5188935 Report a problem | ||
| 3/5/2026 | Listed for sale | $500,000+90.7%$192/sqft |
Source: MLS Now #5188935 Report a problem | ||
| 8/30/2005 | Sold | $262,200$101/sqft |
Source: Public Record Report a problem | ||
Public tax history
| Year | Property taxes | Tax assessment |
|---|---|---|
| 2024 | $6,695 +13.1% | $136,160 +27.3% |
| 2023 | $5,918 +6.5% | $106,950 +5.5% |
| 2022 | $5,557 +1% | $101,380 +1.2% |
| 2021 | $5,503 +6.1% | $100,220 +13% |
| 2020 | $5,189 +2.1% | $88,690 |
| 2019 | $5,083 +7.9% | $88,690 |
| 2018 | $4,709 +1.9% | $88,690 +9.4% |
| 2017 | $4,620 -3.4% | $81,060 |
| 2016 | $4,781 -1% | $81,060 |
| 2015 | $4,827 +7.8% | $81,060 +7.1% |
| 2014 | $4,476 -0.5% | $75,660 |
| 2013 | $4,500 +1.6% | $75,660 |
| 2012 | $4,430 | $75,660 -66.2% |
| 2011 | -- | $223,800 |
| 2010 | -- | -- |
| 2009 | -- | -- |
| 2008 | $3,859 +1.3% | -- |
| 2007 | $3,808 -1.7% | -- |
| 2006 | $3,875 +395.3% | -- |
| 2005 | $782 +2.2% | -- |
| 2004 | $765 | -- |
| 2003 | -- | -- |
Find assessor info on the county website
Neighborhood: 44011
Nearby homes
- $468,5003 bd2 ba1.8k sqft1675 Pine Dr, Avon, OH 44011Off Market
- $499,2003 bd4 ba1.8k sqft1667 Pine Dr, Avon, OH 44011Off Market
- $604,0004 bd4 ba3.4k sqft1679 Pine Dr, Avon, OH 44011Off Market
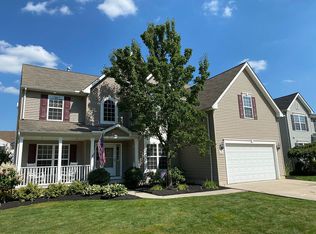
- $521,4004 bd3 ba2k sqft1665 Pine Dr, Avon, OH 44011Off Market
- $573,9004 bd3 ba2.8k sqft1676 W Ash Dr, Avon, OH 44011Off Market
- $561,2004 bd3 ba2.9k sqft1672 W Ash Dr, Avon, OH 44011Off Market
- $554,4004 bd3 ba2.5k sqft1670 Pine Dr, Avon, OH 44011Off Market
- $519,5004 bd2 ba2.5k sqft1683 Pine Dr, Avon, OH 44011Off Market
Nearby schools
GreatSchools rating
- NAAvon East Elementary SchoolGrades: 1-2Distance: 1.2 mi
- 9/10Avon High SchoolGrades: 8-12Distance: 3.2 mi
- 10/10Avon Heritage South Elementary SchoolGrades: 3-5Distance: 1.7 mi
Schools provided by the listing agent
- District: Avon LSD - 4703
Source: MLS Now. This data may not be complete. We recommend contacting the local school district to confirm school assignments for this home.
Get a cash offer in 3 minutes
Find out how much your home could sell for in as little as 3 minutes with a no-obligation cash offer.
Estimated market value
$542,000
Get a cash offer in 3 minutes
Find out how much your home could sell for in as little as 3 minutes with a no-obligation cash offer.
Estimated market value
$542,000
- Ohio
- Lorain County
- Avon
- 44011
- 1671 Pine Dr
Nearby cities
Nearby zip codes
Other Avon Topics
