This FULLY updated home invites you through the gated courtyard to the beautifully upgraded interior that starts in the foyer with its wood floors leading into the bright and large open-format living, dining rooms, and kitchen. The living room has a centerpiece fireplace, recessed lighting, new paint, and looks out over the private rear yard greenery.
Turning to your right, you find the open dining room with a window overlooking the private community greenbelt, also with recessed lighting. Forward to the kitchen, you will find the beautiful custom wood cabinetry, granite counters, recessed and under-cabinet lighting, stainless appliances, and a kitchen sink that looks out over the courtyard.
Back to the hallway with the continued flooring, you find matching custom cabinetry. In the hall bath, there is matching cabinetry, granite, a walk-in shower with a bench, and a tile floor. The secondary bedroom to the left has new paint, carpet, a ceiling fan, mirrored closet doors, and a wonderful courtyard view.
The primary suite starts with wood floors leading to the bath, matching cabinetry, dual mirrored closet doors, and a water closet with a walk-in shower. Heading into the suite, you find new carpet, paint, a ceiling fan, and a wonderful window overlooking the greenery off the rear yard. The home has been beautifully upgraded, and all finishes flow throughout the home. All windows, HVAC, doors, plumbing, water heater, and electrical have been upgraded.
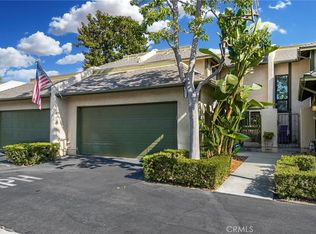
The rear patio is large enough for a full-size table and chairs, and the area next to it is a blank slate for all your ideas. Back at the courtyard, you find the door to the attached 2-car garage, with walls fully drywalled, LED lighting, washer and dryer hookups, and an accessibility ramp.
Enjoy walking this exceptionally well-maintained community with amenities including 2 pools, a spa, a clubhouse, 2 playgrounds, and walking trails throughout. The HOA INCLUDES water, trash, cable TV, internet, maintenance of all buildings including roofs (new flat roofs just completed), termite control, stucco, paint, fencing, HOA homeowner's insurance, and earthquake insurance , Home is zoned- SFR, which meanns lower interest rate! WOW! THIS IS A MUST-SEE HOME.
Sold for $726,000
Listed by: Circa Properties, Inc. • Anthony Leocadio • Contact: 714-673-7363
Bought with: Alta Realty Group CA, Inc.
Tax assessed value
$726,000
1671 Pine Dr, La Habra, CA 90631
2beds
1,181sqft
Single Family Residence
Built in 1977
2,419 Square Feet Lot
$762,300 Zestimate®
$615/sqft
$3,132 Estimated rent
Home value
$762,300
$724,000 - $800,000
$3,132/mo
Zestimate® history
Owner options
List your home for rent
$3,132/mo
Rent Zestimate®
Find your next renter with Zillow Rental Manager. Plus, with online applications, you can quickly screen prospective tenants – for free.
$3,132/mo
Rent Zestimate®
Refinance and save
$5,108/mo
Est. payment
Refinancing to a lower rate could help reduce your monthly payments and save thousands over the life of the loan.
$5,108/mo
Est. payment
Explore your selling options
Work with a Zillow partner agent
Leverage their expertise and Zillow's premium Showcase listings to get your home seen by more buyers.
Get startedList with your own agent
Get your home in front of millions of buyers by listing it on Zillow.
Learn how to do itSell it yourself
Take full control of how buyers see your home on Zillow by listing For Sale by Owner (FSBO).
List your homeWhat's special
Zillow last checked:
Listing updated:
Listed by:
Anthony Leocadio DRE #01737259 714-673-7363,
Circa Properties, Inc.
Bought with:
Sophala Daum, DRE #01818854
Alta Realty Group CA, Inc.
Source: CRMLS,MLS#: PW24129833 Originating MLS: California Regional MLS
Originating MLS: California Regional MLSFacts & features
Interior
Bedrooms & bathrooms
- Bedrooms: 2
- Bathrooms: 2
- Full bathrooms: 2
- Main level bathrooms: 1
- Main level bedrooms: 1
Rooms
- Room types: Bedroom, Entry/Foyer, Foyer, Kitchen, Laundry, Living Room, Primary Bedroom, Dining Room
Primary bedroom
- Features: Main Level Primary
Primary bedroom
- Features: Primary Suite
Bedroom
- Features: Bedroom on Main Level
Bedroom
- Features: All Bedrooms Down
Bathroom
- Features: Bathroom Exhaust Fan, Granite Counters, Remodeled, Separate Shower, Walk-In Shower
Kitchen
- Features: Granite Counters, Kitchen/Family Room Combo, Remodeled, Self-closing Cabinet Doors, Self-closing Drawers, Updated Kitchen
Heating
- Central, Natural Gas
Cooling
- Central Air
Appliances
- Included: Convection Oven, Dishwasher, Exhaust Fan, Electric Range, Disposal, Gas Range, Gas Water Heater, Microwave, VentedExhaust Fan
- Laundry: Gas Dryer Hookup, In Garage
Features
- Block Walls, Separate/Formal Dining Room, Granite Counters, Open Floorplan, Pantry, Recessed Lighting, Storage, All Bedrooms Down, Bedroom on Main Level, Entrance Foyer, Main Level Primary, Primary Suite
- Flooring: Carpet, Tile, Wood
- Doors: Mirrored Closet Door(s), Panel Doors, Sliding Doors
- Windows: Double Pane Windows, ENERGY STAR Qualified Windows, Screens
- Has fireplace: Yes
- Fireplace features: Living Room
- Common walls with other units/homes: 1 Common Wall
Interior area
- Total interior livable area: 1,181 sqft
Property
Parking
- Total spaces: 2
- Parking features: Garage, On Site, Private, On Street
- Attached garage spaces: 2
Features
- Levels: One
- Stories: 1
- Entry location: Courtyard
- Exterior features: Lighting, Rain Gutters
- Pool features: Community, Gunite, Heated, In Ground, Association
- Fencing: Block,Vinyl
- Has view: Yes
- View description: Mountain(s)
Lot
- Size: 2,419 Square Feet
- Features: Back Yard, Drip Irrigation/Bubblers, Greenbelt, Yard
Details
- Parcel number: 01814333
- Special conditions: Standard
Construction
Type & style
- Home type: SingleFamily
- Property subtype: Single Family Residence
- Attached to another structure: Yes
Materials
- Stucco
- Foundation: Slab
- Roof: Asphalt,Membrane
Condition
- Turnkey
- New construction: No
- Year built: 1977
Utilities & green energy
- Sewer: Public Sewer
- Water: Public
- Utilities for property: Cable Available, Electricity Connected, Natural Gas Connected, Phone Connected, Sewer Connected, Underground Utilities, Water Connected
Community & HOA
Community
- Features: Biking, Curbs, Gutter(s), Storm Drain(s), Street Lights, Sidewalks, Pool
- Security: Fire Detection System, Smoke Detector(s)
- Subdivision: ,Heritage Village
HOA
- Has HOA: Yes
- Amenities included: Clubhouse, Maintenance Grounds, Insurance, Management, Playground, Pool, Spa/Hot Tub, Trail(s), Trash, Cable TV, Water
- Services included: Earthquake Insurance, Pest Control, Sewer
- HOA fee: $499 monthly
- HOA name: Heritage Village La Habra HOA
- HOA phone: 626-967-7921
Location
- Region: La Habra
Financial & listing details
- Price per square foot: $615/sqft
- Tax assessed value: $726,000
- Annual tax amount: $8,474
- Date on market: 6/25/2024
- Cumulative days on market: 8 days
- Listing terms: Cash,Cash to New Loan,Conventional,Cal Vet Loan,1031 Exchange,FHA,Fannie Mae,Freddie Mac,USDA Loan,VA Loan
Price history
| Date | Event | Price |
|---|---|---|
| 7/12/2024 | Sold | $726,000$615/sqft |
Source:  CRMLS #PW24129833 Report a problem CRMLS #PW24129833 Report a problem | ||
| 7/11/2024 | Pending sale | $726,000$615/sqft |
Source: CRMLS #PW24129833 Report a problem | ||
| 7/4/2024 | Contingent | $726,000+5.4%$615/sqft |
Source: CRMLS #PW24129833 Report a problem | ||
| 6/25/2024 | Listed for sale | $688,888+147.4%$583/sqft |
Source: CRMLS #PW24129833 Report a problem | ||
| 6/20/2014 | Sold | $278,500-7.2%$236/sqft |
Source: Public Record Report a problem | ||
| 4/11/2014 | Pending sale | $300,000$254/sqft |
Source: COLDWELL BANKER EXCELLENCE #PW14054785 Report a problem | ||
| 3/18/2014 | Listed for sale | $300,000$254/sqft |
Source: COLDWELL BANKER EXCELLENCE #PW14054785 Report a problem | ||
Public tax history
| Year | Property taxes | Tax assessment |
|---|---|---|
| 2025 | $8,474 +24.1% | $726,000 +21% |
| 2024 | $6,828 +390.9% | $600,000 +533.8% |
| 2023 | $1,391 +1.5% | $94,674 +2% |
| 2022 | $1,371 +1.8% | $92,818 +2% |
| 2021 | $1,346 +0.4% | $90,999 +1% |
| 2020 | $1,341 | $90,066 +2% |
| 2019 | $1,341 +1.9% | $88,300 +2% |
| 2018 | $1,316 +5.2% | $86,569 +2% |
| 2017 | $1,252 | $84,872 +2% |
| 2016 | $1,252 +1.9% | $83,208 +1.5% |
| 2015 | $1,228 -8.4% | $81,959 -15.9% |
| 2014 | $1,341 | $97,457 +0.5% |
| 2013 | -- | $97,017 +2% |
| 2012 | -- | $95,115 +2% |
| 2011 | -- | $93,250 +0.8% |
| 2010 | -- | $92,554 -0.2% |
| 2009 | -- | $92,775 +2% |
| 2008 | -- | $90,956 +2% |
| 2007 | -- | $89,173 +2% |
| 2006 | -- | $87,425 +2% |
| 2005 | -- | $85,711 +2% |
| 2004 | -- | $84,031 +1.9% |
| 2003 | -- | $82,491 +2% |
| 2002 | -- | $80,874 +2% |
| 2001 | $820 +2.1% | $79,289 +2% |
| 2000 | $804 | $77,735 |
Find assessor info on the county website
Neighborhood: 90631
Nearby homes
- $754,3003 bd2 ba1.6k sqft1681 Pine Dr, La Habra, CA 90631Off Market
- $639,7002 bd2 ba1.4k sqft1661 Pine Dr, La Habra, CA 90631Off Market

- $734,0003 bd3 ba1.6k sqft1691 Pine Dr, La Habra, CA 90631Sold

- $768,8882 bd2 ba1.4k sqft1651 Pine Dr, La Habra, CA 90631Sold
- $655,1002 bd2 ba1.4k sqft1701 Pine Dr, La Habra, CA 90631Off Market
- $768,1003 bd2 ba1.6k sqft1641 Pine Dr, La Habra, CA 90631Off Market
- $673,0002 bd1 ba1.4k sqft1711 Pine Dr, La Habra, CA 90631Off Market
- $646,2002 bd1 ba1.4k sqft500 Laurel Way, La Habra, CA 90631Off Market
Nearby schools
GreatSchools rating
- 6/10Olita Elementary SchoolGrades: K-6Distance: 0.6 mi
- 8/10Rancho-Starbuck Intermediate SchoolGrades: 7-8Distance: 1 mi
- 8/10La Habra High SchoolGrades: 9-12Distance: 0.7 mi
Schools provided by the listing agent
- Elementary: Lowell
Source: CRMLS. This data may not be complete. We recommend contacting the local school district to confirm school assignments for this home.
Get a cash offer in 3 minutes
Find out how much your home could sell for in as little as 3 minutes with a no-obligation cash offer.
Estimated market value
$762,300
Get a cash offer in 3 minutes
Find out how much your home could sell for in as little as 3 minutes with a no-obligation cash offer.
Estimated market value
$762,300
- California
- Orange County
- La Habra
- 90631
- 1671 Pine Dr
Nearby cities
Nearby zip codes
Other La Habra Topics
