Stunning 4-Bedroom, 2-Bath Pool Home in Highly Desirable Rolling Oaks Subdivision! Welcome to this beautifully maintained 4-bedroom, 2-bath, 2-car garage home with 1,946 sq. ft. of heated and air-conditioned living space. Located in the sought-after Rolling Oaks community, this move-in ready home offers the perfect blend of style, comfort, and function. Step inside to an open floor plan with neutral décor, ideal for modern living. The fabulous kitchen features high-quality cabinetry, granite countertops, a deep double stainless-steel sink with upgraded faucet, and a full suite of stainless steel appliances. The adjacent eat-in kitchen and separate formal dining room provide ample space for entertaining. The spacious great room flows seamlessly to the outdoors through elegant French doors, leading to a large screened-in pool area surrounded by newer patio pavers—perfect for enjoying Florida’s sunshine in privacy and comfort. Additional features include: Tile floors in kitchen, dining room, and hallways Luxury vinyl flooring in the living room and primary bedroom Brand new carpet in the three secondary bedrooms Updated HVAC system Newer screening around the pool cage Professionally landscaped yard Inside laundry room with pantry Ceiling fans throughout for added comfort The primary suite offers a luxurious retreat with a spacious bedroom, a walk-in closet, and a beautifully tiled bathroom featuring a glass-enclosed shower and dual vanity sinks. This home has never flooded and does not require flood insurance—a huge bonus for peace of mind. Sold AS-IS for seller convenience with the right to inspect. Don’t miss your chance to enjoy true Florida living in this stunning, updated home. Schedule your private showing today!
Sold for $470,000
$470,000
1671 SILVERWOOD STREET, TARPON SPRINGS, FL 34689
4beds
1,946sqft
Single Family Residence
Built in 1992
6,046 Square Feet Lot
$468,000 Zestimate®
$242/sqft
$3,331 Estimated rent
Home value
$468,000
$426,000 - $510,000
$3,331/mo
Zestimate® history
Owner options
List your home for rent
$3,331/mo
Rent Zestimate®
Find your next renter with Zillow Rental Manager. Plus, with online applications, you can quickly screen prospective tenants – for free.
$3,331/mo
Rent Zestimate®
Refinance and save
$3,278/mo
Est. payment
Refinancing to a lower rate could help reduce your monthly payments and save thousands over the life of the loan.
$3,278/mo
Est. payment
Explore your selling options
Work with a Zillow partner agent
Leverage their expertise and Zillow's premium Showcase listings to get your home seen by more buyers.
Get startedList with your own agent
Get your home in front of millions of buyers by listing it on Zillow.
Learn how to do itSell it yourself
Take full control of how buyers see your home on Zillow by listing For Sale by Owner (FSBO).
List your homeWhat's special
Pool homeGranite countertopsTiled bathroomBrand new carpetFrench doorsOpen floor planCeiling fans
Zillow last checked:
Listing updated:
Listed by:
Renee Gialousis 727-234-3353,
COLDWELL BANKER REALTY 727-781-3700
Bought with:
Heather Borden, 3601596
KENARRI REAL ESTATE DIVISION
Source: Stellar MLS,MLS#: TB8417680 Originating MLS: Suncoast Tampa
Originating MLS: Suncoast Tampa
Facts & features
Interior
Bedrooms & bathrooms
- Bedrooms: 4
- Bathrooms: 2
- Full bathrooms: 2
Primary bedroom
- Features: Walk-In Closet(s)
- Level: First
- Area: 255 Square Feet
- Dimensions: 15x17
Bedroom 2
- Features: Built-in Closet
- Level: First
- Area: 120 Square Feet
- Dimensions: 10x12
Bedroom 3
- Features: Built-in Closet
- Level: First
- Area: 90 Square Feet
- Dimensions: 10x9
Bedroom 4
- Features: Built-in Closet
- Level: First
- Area: 132 Square Feet
- Dimensions: 11x12
Primary bathroom
- Features: Shower No Tub
- Level: First
Dining room
- Level: First
- Area: 168 Square Feet
- Dimensions: 12x14
Great room
- Level: First
- Area: 380 Square Feet
- Dimensions: 19x20
Kitchen
- Level: First
- Area: 252 Square Feet
- Dimensions: 14x18
Heating
- Central, Electric
Cooling
- Central Air
Appliances
- Included: Dishwasher, Disposal, Dryer, Electric Water Heater, Microwave, Range, Refrigerator, Washer
- Laundry: Inside, Laundry Room
Features
- Cathedral Ceiling(s), Ceiling Fan(s), High Ceilings, Solid Surface Counters, Solid Wood Cabinets, Split Bedroom, Stone Counters, Thermostat, Walk-In Closet(s)
- Flooring: Ceramic Tile
- Doors: Sliding Doors
- Has fireplace: No
Interior area
- Total structure area: 1,946
- Total interior livable area: 1,946 sqft
Property
Parking
- Total spaces: 2
- Parking features: Garage - Attached
- Attached garage spaces: 2
Features
- Levels: One
- Stories: 1
- Exterior features: Irrigation System, Private Mailbox, Sidewalk
- Has private pool: Yes
- Pool features: Gunite, Screen Enclosure, Tile
Lot
- Size: 6,046 Square Feet
- Dimensions: 60 x 100
- Features: City Lot, Landscaped, Sidewalk
- Residential vegetation: Mature Landscaping, Oak Trees, Trees/Landscaped
Details
- Parcel number: 232715764470000210
- Zoning: R-3
- Special conditions: None
Construction
Type & style
- Home type: SingleFamily
- Property subtype: Single Family Residence
Materials
- Metal Frame, Wood Frame
- Foundation: Slab
- Roof: Shingle
Condition
- New construction: No
- Year built: 1992
Utilities & green energy
- Sewer: Public Sewer
- Water: Public
- Utilities for property: Cable Connected, Electricity Connected, Public, Sewer Connected, Water Connected
Community & HOA
Community
- Features: Association Recreation - Owned, Deed Restrictions, Sidewalks
- Pet fee: $0 monthly
- Subdivision: ROLLING OAKS
HOA
- Has HOA: Yes
- Services included: Common Area Taxes, Maintenance Grounds
- HOA fee: $13 monthly
- HOA name: Rolling Oaks Homeowners' Association of Pinellas,
Location
- Region: Tarpon Springs
Financial & listing details
- Price per square foot: $242/sqft
- Tax assessed value: $414,327
- Annual tax amount: $2,220
- Date on market: 8/19/2025
- Cumulative days on market: 198 days
- Listing terms: Cash,Conventional,FHA
- Ownership: Fee Simple
- Total actual rent: 0
- Electric utility on property: Yes
- Road surface type: Paved, Asphalt
Price history
| Date | Event | Price |
|---|---|---|
| 3/31/2026 | Sold | $470,000$242/sqft |
Source:  Stellar MLS #TB8417680 Report a problem Stellar MLS #TB8417680 Report a problem | ||
| 3/10/2026 | Pending sale | $470,000$242/sqft |
Source: Stellar MLS #TB8417680 Report a problem | ||
| 2/18/2026 | Price change | $470,000-2.1%$242/sqft |
Source: Stellar MLS #TB8417680 Report a problem | ||
| 1/31/2026 | Price change | $480,000-2%$247/sqft |
Source: Stellar MLS #TB8417680 Report a problem | ||
| 10/21/2025 | Price change | $490,000-4.9%$252/sqft |
Source: Stellar MLS #TB8417680 Report a problem | ||
| 8/19/2025 | Listed for sale | $515,000+153.7%$265/sqft |
Source: Stellar MLS #TB8417680 Report a problem | ||
| 3/19/2010 | Sold | $203,000-18.8%$104/sqft |
Source: Stellar MLS #U7444795 Report a problem | ||
| 7/18/2009 | Listing removed | $249,900$128/sqft |
Source: Weichert, REALTOR- Westshore #7398329 Report a problem | ||
| 5/23/2009 | Price change | $249,900-2%$128/sqft |
Source: Weichert, REALTOR- Westshore #7398329 Report a problem | ||
| 4/4/2009 | Price change | $254,900-3.6%$131/sqft |
Source: Weichert Realtors** #7398329 Report a problem | ||
| 2/15/2009 | Listed for sale | $264,500+26%$136/sqft |
Source: Weichert Realtors** #7398329 Report a problem | ||
| 10/29/2007 | Sold | $209,900-28.1%$108/sqft |
Source: Public Record Report a problem | ||
| 7/5/2005 | Sold | $292,000+83.6%$150/sqft |
Source: Public Record Report a problem | ||
| 9/5/2001 | Sold | $159,000$82/sqft |
Source: Public Record Report a problem | ||
Public tax history
| Year | Property taxes | Tax assessment |
|---|---|---|
| 2025 | $2,357 +6.1% | $160,042 +2.9% |
| 2024 | $2,221 +1% | $155,532 +3% |
| 2023 | $2,199 +3.2% | $151,002 +3% |
| 2022 | $2,130 +0.3% | $146,604 +3% |
| 2021 | $2,124 +0.5% | $142,334 +1.4% |
| 2020 | $2,115 +1.9% | $140,369 +2.3% |
| 2019 | $2,075 | $137,213 +1.9% |
| 2018 | $2,075 +1.7% | $134,655 +2.1% |
| 2017 | $2,041 +2.5% | $131,885 +2.1% |
| 2016 | $1,991 -1.6% | $129,172 +0.7% |
| 2015 | $2,023 +0.5% | $128,274 +0.8% |
| 2014 | $2,013 +1.1% | $127,256 +1.5% |
| 2013 | $1,991 -6.7% | $125,375 -8.5% |
| 2012 | $2,133 | $136,981 -4.7% |
| 2011 | -- | $143,763 -0.1% |
| 2010 | -- | $143,862 -20.8% |
| 2009 | -- | $181,584 -2.8% |
| 2008 | $2,984 | $186,800 -12.3% |
| 2007 | -- | $213,100 +22.8% |
| 2005 | -- | $173,600 +18% |
| 2004 | $2,323 +1.2% | $147,100 +11.5% |
| 2003 | $2,295 +36.3% | $131,900 +5.8% |
| 2002 | $1,684 | $124,700 +4.4% |
| 2001 | $1,684 -1% | $119,500 +3.5% |
| 2000 | $1,702 | $115,500 |
Find assessor info on the county website
Neighborhood: 34689
Nearby homes
- $362,5003 bd2 ba1.4k sqft1683 Silverwood St, Tarpon Springs, FL 34689Off Market

- $395,000-- bd2 ba1.4k sqft1659 Silverwood St, Tarpon Springs, FL 34689Off Market
- $413,7003 bd2 ba1.4k sqft1674 Palomino Dr, Tarpon Springs, FL 34689Off Market
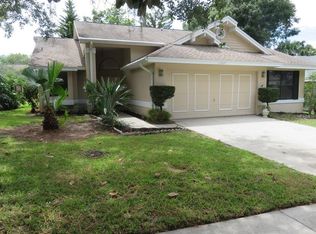
- $488,1003 bd2 ba2.2k sqft1666 Palomino Dr, Tarpon Springs, FL 34689Off Market
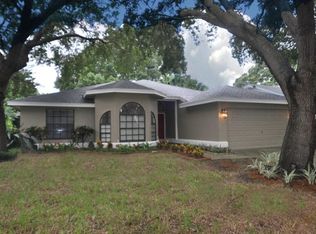
- $461,3004 bd2 ba1.6k sqft1695 Silverwood St, Tarpon Springs, FL 34689Off Market
- $433,9003 bd2 ba1.7k sqft1647 Silverwood St, Tarpon Springs, FL 34689Off Market
- $353,800-- bd2 ba1.2k sqft1682 Palomino Dr, Tarpon Springs, FL 34689Off Market
- $369,800-- bd2 ba1.4k sqft1672 Silverwood St, Tarpon Springs, FL 34689Off Market
Nearby schools
GreatSchools rating
- 9/10Sunset Hills Elementary SchoolGrades: PK-5Distance: 1.1 mi
- 6/10Tarpon Springs Middle SchoolGrades: 6-8Distance: 1.6 mi
- 6/10Tarpon Springs High SchoolGrades: PK,9-12Distance: 1.1 mi
Schools provided by the listing agent
- Elementary: Sunset Hills Elementary-PN
- Middle: Tarpon Springs Middle-PN
- High: Tarpon Springs High-PN
Source: Stellar MLS. This data may not be complete. We recommend contacting the local school district to confirm school assignments for this home.
Get a cash offer in 3 minutes
Find out how much your home could sell for in as little as 3 minutes with a no-obligation cash offer.
Estimated market value
$468,000
Get a cash offer in 3 minutes
Find out how much your home could sell for in as little as 3 minutes with a no-obligation cash offer.
Estimated market value
$468,000
- Florida
- Pinellas County
- Tarpon Springs
- 34689
- 1671 SILVERWOOD STREET
Nearby cities
Nearby zip codes
Other Tarpon Springs Topics
