POCONO LAKE COUNTRY RUSTIC CONTEMPORARY Absolutely Charming & Meticulously Maintained 3BR 2BA Contemporary Style Features LOFT, Vaulted Ceilings in Living Room w/ Gas Fireplace, Exposed Wood Beams & Lux Viny Plank Flooring Throughout Situated on Flat Corner Lot Across from 21K+ Acres of PA STATE GAME LANDS Plus PINES LAKE Nearby in Quaint Locust Lake Village, a STR-Friendly Poconos Lake Community! Updated Country Kitchen Features GRANITE Counter Breakfast Bar, Natural Stacked Stone Backsplash, Newer Appliances & Dining Area Leading to SCREENED PORCH w/ Knotty Pine Ceilings w/ Access to Built-In Garage for Storage or Workshop! Convenient 1st Floor Bedroom w/ Full Main Bath has Soaking Tub & Separate Standing Shower Plus Laundry Area! Upstairs Features Sleeping Loft/Office & 2 Generous Sized Bedrooms w/ 2nd Full Bath! Convenient Horseshoe Driveway on Corner Lot! Enjoy Sunrises on the East from Living Room & Sunsets on the Back Porch or Nights on the Back Yard Firepit! Additional Bonuses Include Air Conditioning Heat Pumps, Encapsulated Crawl Space & Pull Down Attic w/ Flooring in Garage w/ Additional Storage Options! Locust Lake Village Amenities Include: 3 Lakes, Beaches, Swimming, Boating, Fishing, Tennis Courts, Basketball Court, Volleyball Courts, Bocce, Community Garden, Ski & Sledding Hill & Community Events Plus Garbage Drop Off & On-Site Community Administrative Office! Close to All Major Highways I-478 PA Turnpike & I-80! Close to All Major Poconos Attractions! Primary Homeowners can take Advantage of Homestead Rebate for Reduced Property Taxes! HOA Dues Only $1,733/Year!! Call Today for Your Private Showing!
Sold for $337,000
$337,000
1671 Stag Run, Pocono Lake, PA 18347
3beds
1,404sqft
Single Family Residence
Built in 1990
0.5 Acres Lot
$349,700 Zestimate®
$240/sqft
$2,191 Estimated rent
Home value
$349,700
$290,000 - $423,000
$2,191/mo
Zestimate® history
Owner options
List your home for rent
$2,191/mo
Rent Zestimate®
Find your next renter with Zillow Rental Manager. Plus, with online applications, you can quickly screen prospective tenants – for free.
$2,191/mo
Rent Zestimate®
Refinance and save
$3,979/mo
Est. payment
Refinancing to a lower rate could help reduce your monthly payments and save thousands over the life of the loan.
$3,979/mo
Est. payment
Explore your selling options
Work with a Zillow partner agent
Leverage their expertise and Zillow's premium Showcase listings to get your home seen by more buyers.
Get startedList with your own agent
Get your home in front of millions of buyers by listing it on Zillow.
Learn how to do itSell it yourself
Take full control of how buyers see your home on Zillow by listing For Sale by Owner (FSBO).
List your homeWhat's special
Gas fireplaceFlat corner lotSoaking tubCorner lotGenerous sized bedroomsExposed wood beamsEncapsulated crawl space
Zillow last checked:
Listing updated:
Listed by:
Samantha Bonnett 973-487-8872,
RE/MAX of the Poconos
Bought with:
Fenny Schmidt, RS361487
Smart Way America Realty
Source: PMAR,MLS#: PM-121919
Facts & features
Interior
Bedrooms & bathrooms
- Bedrooms: 3
- Bathrooms: 2
- Full bathrooms: 2
Primary bedroom
- Description: 1st Floor MASTER BEDROOM | Full Closet | Heat Pump
- Level: First
- Area: 142.6
- Dimensions: 12.4 x 11.5
Bedroom 2
- Description: BEDROOM 2 | Carpet | Full Closet
- Level: Second
- Area: 142.6
- Dimensions: 12.4 x 11.5
Bedroom 3
- Description: BEDROOM 3 | Carpet | Full Closet
- Level: Second
- Area: 120.51
- Dimensions: 11.7 x 10.3
Primary bathroom
- Description: MAIN BATH | Laundry Area | Soaking Tub | Stall Shower
- Level: First
- Area: 119.38
- Dimensions: 12.7 x 9.4
Bathroom 2
- Description: Full Bath 2 | Stall Shower | LVP Floors
- Level: Second
- Area: 58.5
- Dimensions: 9 x 6.5
Dining room
- Description: Chandelier Ceiling Fan | Lux Vinyl Plank Flooring
- Level: First
- Area: 134.62
- Dimensions: 12.7 x 10.6
Kitchen
- Description: Granite Counter | Breakfast Bar | Natural Tile Backsplash
- Level: First
- Area: 138.6
- Dimensions: 12.6 x 11
Living room
- Description: Vaulted Ceilings | Stone Gas Fireplace | LVP Floors
- Level: First
- Area: 246.25
- Dimensions: 19.7 x 12.5
Loft
- Description: LOFT/Office/Den | Vaulted Ceilings | Heat Pump
- Level: Second
- Area: 163.8
- Dimensions: 13 x 12.6
Other
- Description: SCREENED PORCH | Ceiling Fan | Access to Deck & Garage Storage
- Level: First
- Area: 184.86
- Dimensions: 15.8 x 11.7
Heating
- Baseboard, Heat Pump, Electric, Propane
Cooling
- Ceiling Fan(s), Heat Pump
Appliances
- Included: Electric Range, Refrigerator, Water Heater, Dishwasher, Microwave, Washer, Dryer
- Laundry: Electric Dryer Hookup, Washer Hookup
Features
- Eat-in Kitchen, Granite Counters, Cathedral Ceiling(s), Storage, Other
- Flooring: Laminate, Vinyl
- Windows: Insulated Windows
- Basement: Crawl Space
- Has fireplace: Yes
- Fireplace features: Living Room, Gas, Brick
- Common walls with other units/homes: No Common Walls
Interior area
- Total structure area: 1,404
- Total interior livable area: 1,404 sqft
- Finished area above ground: 1,404
- Finished area below ground: 0
Property
Parking
- Total spaces: 7
- Parking features: Garage - Attached, Open
- Attached garage spaces: 1
- Uncovered spaces: 6
Features
- Stories: 2
- Patio & porch: Porch, Deck, Enclosed, Screened
Lot
- Size: 0.5 Acres
- Features: Corner Lot, Level, Cleared
Details
- Parcel number: 19.11D.1.5
- Zoning description: Residential
Construction
Type & style
- Home type: SingleFamily
- Architectural style: Chalet,Contemporary
- Property subtype: Single Family Residence
Materials
- Wood Siding
- Roof: Asphalt,Fiberglass
Condition
- Year built: 1990
Utilities & green energy
- Sewer: Septic Tank
- Water: Well
Community & HOA
Community
- Subdivision: Locust Lake Village
HOA
- Has HOA: Yes
- Amenities included: Playground, Tennis Court(s), Trash
- Services included: Other
- HOA fee: $1,733 annually
Location
- Region: Pocono Lake
Financial & listing details
- Price per square foot: $240/sqft
- Tax assessed value: $130,170
- Annual tax amount: $3,739
- Date on market: 2/8/2025
- Listing terms: Cash,Conventional,FHA,USDA Loan,VA Loan
- Road surface type: Paved, Gravel
Price history
| Date | Event | Price |
|---|---|---|
| 5/23/2025 | Sold | $337,000-3.7%$240/sqft |
Source: PMAR #PM-121919 Report a problem | ||
| 4/12/2025 | Pending sale | $350,000$249/sqft |
Source: PMAR #PM-121919 Report a problem | ||
| 2/8/2025 | Listed for sale | $350,000$249/sqft |
Source: PMAR #PM-121919 Report a problem | ||
Public tax history
| Year | Property taxes | Tax assessment |
|---|---|---|
| 2026 | $4,065 +3.3% | $130,170 |
| 2025 | $3,935 +8.3% | $130,170 |
| 2024 | $3,634 +9.4% | $130,170 |
| 2023 | $3,322 +1.8% | $130,170 |
| 2022 | $3,264 | $130,170 |
| 2021 | $3,264 +4.9% | $130,170 +4.9% |
| 2020 | $3,110 -10.1% | $124,050 +515.9% |
| 2019 | $3,459 | $20,140 |
| 2018 | $3,459 | $20,140 |
| 2017 | $3,459 +371.3% | $20,140 |
| 2016 | $734 | $20,140 |
| 2015 | -- | $20,140 |
| 2014 | -- | $20,140 |
| 2013 | -- | $20,140 |
| 2012 | -- | $20,140 |
| 2011 | -- | $20,140 |
| 2010 | -- | $20,140 |
| 2008 | -- | $20,140 |
| 2007 | -- | $20,140 |
| 2006 | -- | $20,140 |
| 2005 | -- | $20,140 |
| 2004 | -- | $20,140 |
| 2003 | -- | $20,140 |
Find assessor info on the county website
Neighborhood: 18347
Nearby homes
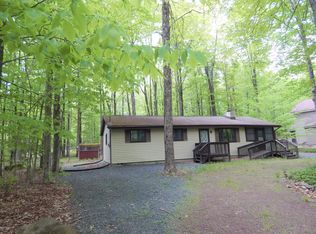
- $234,0004 bd2 ba1k sqft1677 Stag Run, Pocono Lake, PA 18347Off Market
- $332,2001 bd2 ba1.3k sqft1659 Stag Run, Pocono Lake, PA 18347Off Market
- $370,5004 bd2 ba1.5k sqft3414 Woodpecker Ct, Pocono Lake, PA 18347Off Market
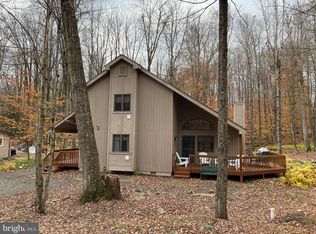
- $335,0003 bd2 ba1.4k sqft1681 Stag Run, Pocono Lake, PA 18347Sold
- $375,7003 bd2 ba1.1k sqft3415 Woodpecker Ct, Pocono Lake, PA 18347Off Market
- $371,3003 bd2 ba2k sqft1685 Stag Run, Pocono Lake, PA 18347Off Market
- $312,8003 bd2 ba1.3k sqft1672 Stag Run, Pocono Lake, PA 18347Off Market
- $--0.5 acresStag Run, Pocono Lake, PA 18347Off Market
Nearby schools
GreatSchools rating
- 5/10Tobyhanna El CenterGrades: K-6Distance: 4 mi
- 4/10Pocono Mountain West Junior High SchoolGrades: 7-8Distance: 6.1 mi
- 7/10Pocono Mountain West High SchoolGrades: 9-12Distance: 6.3 mi
Sell for more on Zillow
Get a Zillow Showcase℠ listing at no additional cost and you could sell for .
$349,700
2% more
+$6,994
With Zillow Showcase(estimated)
$356,694
Sell for more on Zillow
Get a Zillow Showcase℠ listing at no additional cost and you could sell for .
$349,700
2% more
+$6,994
With Zillow Showcase(estimated)
$356,694
- Pennsylvania
- Monroe County
- Pocono Lake
- 18347
- 1671 Stag Run
