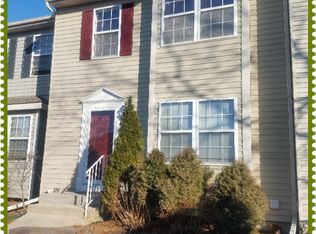
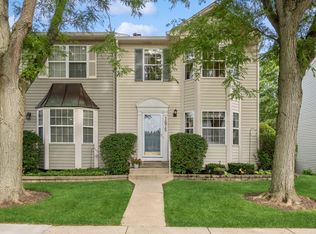
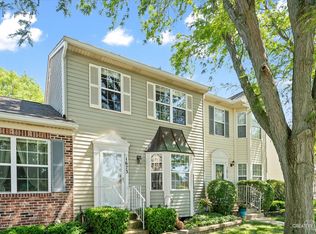
Beautiful End-Unit Ranch Townhome nestled on a peaceful block in Geneva, this bright and well-maintained end-unit ranch townhome offers exceptional space, comfort, and convenience. The home features a neutral color palette, hardwood flooring throughout the main level, stainless steel appliances, and a stylish kitchen backsplash. The thoughtfully designed layout feels much larger than it appears from the exterior, with vaulted ceilings enhancing the living room and main-level bedrooms. The spacious primary bedroom includes a walk-in closet, while the kitchen provides ample storage with extended-height cabinetry and quartz countertops. The finished basement significantly expands the living space, offering a large recreation and entertaining area, a third bedroom, a full bathroom with a whirlpool tub, and a utility room with laundry and additional storage. Enjoy outdoor living on the oversized private deck and the convenience of an attached garage. Residents benefit from a vibrant community featuring a swimming pool, splash park, and clubhouse. Sunrise Park and the Prairie Path are just steps away, providing easy access to outdoor recreation. Located within the highly regarded Geneva School District, this home is also conveniently close to downtown Geneva, Metra transportation, shopping, dining, and everyday amenities. A wonderful opportunity to enjoy low-maintenance living in one of Geneva's most desirable communities.
New
$264,900
1671 Washington Ct, Geneva, IL 60134
3beds
960sqft
Townhouse, Single Family Residence
Built in 1991
-- sqft lot
$263,400 Zestimate®
$276/sqft
$265/mo HOA
What's special
Third bedroomExtended-height cabinetrySpacious primary bedroomAttached garageNeutral color paletteStylish kitchen backsplashQuartz countertops
- 4 days |
- 1,599 |
- 97 |
Zillow last checked:
Listing updated:
Listed by:
James Janicke 312-315-8315,
Hearth & Home Real Estate LLC
Source: MRED as distributed by MLS GRID,MLS#: 12694355

Loading...
Facts & features
Interior
Bedrooms & bathrooms
- Bedrooms: 3
- Bathrooms: 2
- Full bathrooms: 2
Rooms
- Room types: Recreation Room, Utility Room-Lower Level
Primary bedroom
- Features: Flooring (Hardwood)
- Level: Main
- Area: 156 Square Feet
- Dimensions: 13X12
Bedroom 2
- Features: Flooring (Hardwood)
- Level: Main
- Area: 130 Square Feet
- Dimensions: 13X10
Bedroom 3
- Features: Flooring (Carpet)
- Level: Basement
- Area: 144 Square Feet
- Dimensions: 12X12
Bar entertainment
- Features: Flooring (Ceramic Tile)
- Level: Basement
- Area: 90 Square Feet
- Dimensions: 10X9
Dining room
- Features: Flooring (Ceramic Tile)
- Level: Main
- Area: 110 Square Feet
- Dimensions: 11X10
Kitchen
- Features: Kitchen (Eating Area-Breakfast Bar, Eating Area-Table Space, Galley), Flooring (Hardwood)
- Level: Main
- Area: 66 Square Feet
- Dimensions: 6X11
Laundry
- Level: Basement
- Area: 48 Square Feet
- Dimensions: 6X8
Living room
- Features: Flooring (Hardwood)
- Level: Main
- Area: 154 Square Feet
- Dimensions: 14X11
Recreation room
- Features: Flooring (Carpet)
- Level: Basement
- Area: 255 Square Feet
- Dimensions: 15X17
Other
- Level: Basement
- Area: 132 Square Feet
- Dimensions: 12X11
Heating
- Natural Gas, Forced Air
Cooling
- Central Air
Appliances
- Included: Range, Dishwasher, Refrigerator, Washer, Dryer, Disposal
- Laundry: Washer Hookup
Features
- Cathedral Ceiling(s), Dry Bar, 1st Floor Bedroom, 1st Floor Full Bath
- Flooring: Hardwood
- Basement: Finished,Full,Daylight
- Common walls with other units/homes: End Unit
Interior area
- Total structure area: 960
- Total interior livable area: 960 sqft
- Finished area below ground: 800
Property
Parking
- Total spaces: 2
- Parking features: Asphalt, Garage Door Opener, Yes, Garage Owned, Detached, Assigned, Guest, Other, Garage
- Garage spaces: 1
- Has uncovered spaces: Yes
Accessibility
- Accessibility features: No Disability Access
Features
- Patio & porch: Deck
Lot
- Features: Common Grounds, Cul-De-Sac
Details
- Parcel number: 1201109041
- Special conditions: None
- Other equipment: Ceiling Fan(s)
Construction
Type & style
- Home type: Townhouse
- Property subtype: Townhouse, Single Family Residence
Materials
- Vinyl Siding, Brick
- Foundation: Concrete Perimeter
Condition
- New construction: No
- Year built: 1991
Details
- Builder model: HILLSBORO
Utilities & green energy
- Sewer: Public Sewer
- Water: Public
Community & HOA
Community
- Subdivision: Chesapeake Commons
HOA
- Has HOA: Yes
- Amenities included: Pool
- Services included: Parking, Insurance, Clubhouse, Pool, Exterior Maintenance, Lawn Care, Snow Removal
- HOA fee: $265 monthly
Location
- Region: Geneva
Financial & listing details
- Price per square foot: $276/sqft
- Tax assessed value: $227,994
- Annual tax amount: $5,378
- Date on market: 7/2/2026
- Ownership: Fee Simple w/ HO Assn.
Estimated market value
$263,400
$250,000 - $277,000
$2,264/mo
Price history
| Date | Event | Price |
|---|---|---|
| 7/2/2026 | Listed for sale | $264,900+39.4%$276/sqft |
Source: | ||
| 5/4/2020 | Sold | $190,000-1.6%$198/sqft |
Source: | ||
| 3/16/2020 | Pending sale | $193,000$201/sqft |
Source: Keller Williams Inspire #10666742 Report a problem | ||
| 3/13/2020 | Listed for sale | $193,000+10.3%$201/sqft |
Source: Keller Williams Inspire #10666742 Report a problem | ||
| 7/11/2017 | Sold | $175,000+3.6%$182/sqft |
Source: | ||
| 6/3/2017 | Pending sale | $168,900$176/sqft |
Source: St. Charles #09643368 Report a problem | ||
| 5/31/2017 | Listed for sale | $168,900+16.5%$176/sqft |
Source: Keller Williams Fox Valley #09643368 Report a problem | ||
| 5/2/2014 | Sold | $145,000-3.3%$151/sqft |
Source: Public Record Report a problem | ||
| 3/13/2014 | Pending sale | $149,900$156/sqft |
Source: GOLDEN ROOF REALTY #08551869 Report a problem | ||
| 3/7/2014 | Listed for sale | $149,900+7.1%$156/sqft |
Source: GOLDEN ROOF REALTY #08551869 Report a problem | ||
| 7/1/2011 | Sold | $140,000-9.7%$146/sqft |
Source: Public Record Report a problem | ||
| 2/26/2011 | Listing removed | $155,000$161/sqft |
Source: Vflyer #07716379 Report a problem | ||
| 1/26/2011 | Price change | $155,000-5.8%$161/sqft |
Source: Vflyer #07716379 Report a problem | ||
| 10/8/2010 | Price change | $164,500-2.7%$171/sqft |
Source: Vflyer #07716379 Report a problem | ||
| 9/30/2010 | Price change | $169,000-5.8%$176/sqft |
Source: Vflyer #07716379 Report a problem | ||
| 6/17/2010 | Price change | $179,500-9.8%$187/sqft |
Source: Visual Tour #07278044 Report a problem | ||
| 7/10/2009 | Price change | $199,000-0.5%$207/sqft |
Source: Owner Report a problem | ||
| 6/22/2009 | Listed for sale | $200,000+9.6%$208/sqft |
Source: Owner Report a problem | ||
| 5/5/2005 | Sold | $182,500+34.2%$190/sqft |
Source: Public Record Report a problem | ||
| 8/22/2000 | Sold | $136,000+3%$142/sqft |
Source: Public Record Report a problem | ||
| 6/15/1999 | Sold | $132,000+6%$138/sqft |
Source: Public Record Report a problem | ||
| 9/14/1998 | Sold | $124,500$130/sqft |
Source: Public Record Report a problem | ||
Public tax history
| Year | Property taxes | Tax assessment |
|---|---|---|
| 2024 | $5,174 +3.2% | $75,998 +10% |
| 2023 | $5,012 +1% | $69,089 +5.6% |
| 2022 | $4,964 +3.2% | $65,455 +3.9% |
| 2021 | $4,809 +7% | $63,022 +6.7% |
| 2020 | $4,495 +0.4% | $59,050 +1.9% |
| 2019 | $4,478 +10.8% | $57,932 +9.5% |
| 2018 | $4,041 +6.8% | $52,926 +7.6% |
| 2017 | $3,782 -3.2% | $49,175 +12.3% |
| 2016 | $3,909 | $43,772 +5.2% |
| 2015 | -- | $41,617 -3.2% |
| 2014 | -- | $42,974 -5.9% |
| 2013 | -- | $45,687 -4.5% |
| 2012 | -- | $47,825 -12.9% |
| 2011 | -- | $54,890 -4.4% |
| 2010 | -- | $57,439 -3% |
| 2009 | -- | $59,220 |
| 2008 | -- | $59,220 +4.7% |
| 2007 | -- | $56,572 -4.2% |
| 2006 | -- | $59,028 +7.3% |
| 2005 | -- | $54,992 +4.9% |
| 2004 | -- | $52,403 +5.9% |
| 2003 | -- | $49,493 +11.5% |
| 2002 | -- | $44,391 +6.4% |
| 2001 | -- | $41,713 +5.2% |
| 2000 | -- | $39,651 |
Find assessor info on the county website
Monthly payment
Est. payment$--/mo
Payment breakdown
Explore the cost of this home by adjusting the details. Changes won't be saved.All calculations are estimates and provided by Zillow, Inc. for informational purposes only. Actual amounts may vary.
HOA fees may include property taxes on listings classified as Co-Ops. Contact the listing agent and/or owner for fee details.
Mortgage interest rates are dependent on a number of factors, including credit score, down payment, and repayment length. Interest rate data provided by Zillow Group Marketplace, Inc. as of 1/1/1970 from various mortgage lenders with which we have lead or other similar arrangements; the Estimated Payment is an average of those rates.
See how much you could borrow to make a competitive offer.
Climate risks
Neighborhood: 60134
Nearby schools
GreatSchools rating
- 7/10Harrison Street Elementary SchoolGrades: K-5Distance: 0.9 mi
- 9/10Geneva Middle School NorthGrades: 6-8Distance: 4.1 mi
- 7/10Geneva Community High SchoolGrades: 9-12Distance: 2 mi
Schools provided by the listing agent
- Elementary: Harrison Street Elementary Schoo
- Middle: Geneva Middle School
- High: Geneva Community High School
- District: 304
Source: MRED as distributed by MLS GRID. This data may not be complete. We recommend contacting the local school district to confirm school assignments for this home.
A local agent can set up tours, give advice and negotiate with sellers.
A local lender can help you make sure your offer is ready when you are.
- Illinois
- Kane County
- Geneva
- 60134
- 1671 Washington Ct