Thoughtfully updated end-unit residence in the desirable WATERFRONT COMMUNITY of Watermark, offering exceptional storage and timeless design throughout. Fully renovated in 2015 from floor to ceiling, this home showcases quality craftsmanship and thoughtful design at every turn. The spacious layout features TWO PRIVATE EN SUITE BEDROOMS, ONE ON EACH LEVEL, each appointed with generous closets and beautifully redesigned baths featuring walk-in glass showers and substantial vanity storage. Elegant travertine flooring anchors the main level, while rich wood floors upstairs create warmth and sophistication. A versatile upper-level BONUS SPACE offers flexibility for a home office, creative studio, or POTENTIAL 3RD BEDROOM. The eat-in kitchen is both striking and highly functional, appointed with European cabinetry, custom pull-out wood drawers for superior organization, granite countertops, newer stainless steel appliances, and a center island with seating—ideal for casual dining or entertaining. Additional highlights include a spacious laundry area and a one-car garage with abundant storage. Residents and water enthusiasts enjoy the benefits of the COMMUNITY POOL and offers BOATERS THE OPPORTUNITY TO LEASE A SLIP with sailboat access to the Bay and beyond. A COMMUNITY DOCK offers the perfect setting for fishing, launching kayaks or paddleboards, and provides convenient access to Weedon Island. For added peace of mind, the home is equipped with HURRICANE IMPACT WINDOWS, DOORS, and GARAGE DOOR. The HVAC system is three years old, and the roof was replaced in 2024, offering lasting value and confidence for years to come. Watermark is a tight-knit community conveniently located just 7 minutes from downtown St. Pete, 25 minutes from Tampa International Airport, and a short golf cart ride to Mangrove Bay Golf Course and the new YMCA.
Sold for $485,000
$485,000
1671 WATERMARK CIRCLE NE, ST PETERSBURG, FL 33702
2beds
1,810sqft
Townhouse
Built in 1985
0.41 Acres Lot
$484,700 Zestimate®
$268/sqft
$3,284 Estimated rent
Home value
$484,700
$446,000 - $528,000
$3,284/mo
Zestimate® history
Owner options
List your home for rent
$3,284/mo
Rent Zestimate®
Find your next renter with Zillow Rental Manager. Plus, with online applications, you can quickly screen prospective tenants – for free.
$3,284/mo
Rent Zestimate®
Refinance and save
$4,489/mo
Est. payment
Refinancing to a lower rate could help reduce your monthly payments and save thousands over the life of the loan.
$4,489/mo
Est. payment
Explore your selling options
Work with a Zillow partner agent
Leverage their expertise and Zillow's premium Showcase listings to get your home seen by more buyers.
Get startedList with your own agent
Get your home in front of millions of buyers by listing it on Zillow.
Learn how to do itSell it yourself
Take full control of how buyers see your home on Zillow by listing For Sale by Owner (FSBO).
List your homeWhat's special
Granite countertopsEuropean cabinetryCommunity poolExceptional storageTimeless design throughoutSpacious laundry areaSpacious layout
Zillow last checked:
Listing updated:
Listed by:
Denise Antonewitz 727-204-3138,
KELLER WILLIAMS ST PETE REALTY 727-894-1600
Bought with:
Philip Rizzo, 520745
RIZZO & ASSOCIATES INC
Source: Stellar MLS,MLS#: TB8473501 Originating MLS: Suncoast Tampa
Originating MLS: Suncoast Tampa
Facts & features
Interior
Bedrooms & bathrooms
- Bedrooms: 2
- Bathrooms: 3
- Full bathrooms: 2
- 1/2 bathrooms: 1
Rooms
- Room types: Bonus Room
Other
- Features: Walk-In Closet(s)
- Level: Second
- Area: 315 Square Feet
- Dimensions: 21x15
Primary bedroom
- Features: Walk-In Closet(s)
- Level: First
- Area: 210 Square Feet
- Dimensions: 15x14
Kitchen
- Level: First
- Area: 140 Square Feet
- Dimensions: 14x10
Living room
- Level: First
- Area: 400 Square Feet
- Dimensions: 16x25
Heating
- Central
Cooling
- Central Air
Appliances
- Included: Dishwasher, Disposal, Dryer, Microwave, Range, Refrigerator, Washer
- Laundry: Inside
Features
- Ceiling Fan(s), Crown Molding, Eating Space In Kitchen, Primary Bedroom Main Floor, PrimaryBedroom Upstairs, Walk-In Closet(s)
- Flooring: Travertine, Hardwood
- Doors: Sliding Doors
- Windows: Window Treatments, Hurricane Shutters/Windows
- Has fireplace: No
- Common walls with other units/homes: End Unit
Interior area
- Total structure area: 1,810
- Total interior livable area: 1,810 sqft
Property
Parking
- Total spaces: 1
- Parking features: Driveway
- Attached garage spaces: 1
- Has uncovered spaces: Yes
Features
- Levels: Two
- Stories: 2
- Patio & porch: Patio
- Exterior features: Boat Slip
- Pool features: Gunite
- Fencing: Fenced
- On waterfront: Yes
- Waterfront features: Canal Front, Waterfront, Saltwater Canal Access, Bridges - No Fixed Bridges, Fishing Pier, Sailboat Water, Seawall
Lot
- Size: 0.41 Acres
Details
- Parcel number: 333017950820090020
- Special conditions: None
Construction
Type & style
- Home type: Townhouse
- Architectural style: Coastal
- Property subtype: Townhouse
Materials
- Concrete, Stucco
- Foundation: Slab
- Roof: Metal
Condition
- New construction: No
- Year built: 1985
Utilities & green energy
- Sewer: Public Sewer
- Water: Public
- Utilities for property: BB/HS Internet Available
Green energy
- Energy efficient items: Insulation
Community & HOA
Community
- Features: Boat Slip, Canal Front, Dock, Fishing, Water Access, Waterfront, Buyer Approval Required, Deed Restrictions, Irrigation-Reclaimed Water, Pool
- Pet fee: $0 monthly
- Subdivision: WATERMARK CONDO
HOA
- Has HOA: Yes
- Amenities included: Pool
- Services included: Cable TV, Community Pool, Reserve Fund, Insurance, Internet, Maintenance Structure, Maintenance Grounds, Maintenance Repairs, Manager, Pest Control, Pool Maintenance, Private Road, Sewer, Trash, Water
- HOA fee: $1,120 monthly
- HOA name: Qualified Property Management/Mike Mycz
- HOA phone: 727-869-9700
Location
- Region: Saint Petersburg
Financial & listing details
- Price per square foot: $268/sqft
- Tax assessed value: $504,185
- Annual tax amount: $5,858
- Date on market: 2/13/2026
- Cumulative days on market: 79 days
- Listing terms: Cash,Conventional,VA Loan
- Ownership: Fee Simple
- Total actual rent: 0
- Road surface type: Asphalt
Price history
| Date | Event | Price |
|---|---|---|
| 6/10/2026 | Sold | $485,000-2.8%$268/sqft |
Source:  Stellar MLS #TB8473501 Report a problem Stellar MLS #TB8473501 Report a problem | ||
| 5/5/2026 | Pending sale | $499,000$276/sqft |
Source: Stellar MLS #TB8473501 Report a problem | ||
| 4/12/2026 | Price change | $499,000-5%$276/sqft |
Source: Stellar MLS #TB8473501 Report a problem | ||
| 3/19/2026 | Price change | $525,000-1.9%$290/sqft |
Source: Stellar MLS #TB8473501 Report a problem | ||
| 2/13/2026 | Listed for sale | $535,000+161%$296/sqft |
Source: Stellar MLS #TB8473501 Report a problem | ||
| 9/11/2015 | Listing removed | $1,700$1/sqft |
Source: RE/MAX Metro #U7745501 Report a problem | ||
| 8/24/2015 | Price change | $1,700-8.1%$1/sqft |
Source: RE/MAX Metro #U7745501 Report a problem | ||
| 8/14/2015 | Price change | $1,850-7.5%$1/sqft |
Source: RE/MAX Metro #U7745501 Report a problem | ||
| 8/5/2015 | Listed for rent | $2,000$1/sqft |
Source: RE/MAX Metro #U7745501 Report a problem | ||
| 8/27/2002 | Sold | $205,000$113/sqft |
Source: Public Record Report a problem | ||
Public tax history
| Year | Property taxes | Tax assessment |
|---|---|---|
| 2025 | $6,176 +5.4% | $352,657 +2.9% |
| 2024 | $5,858 +1.6% | $342,718 +3% |
| 2023 | $5,763 +2.6% | $332,736 +3% |
| 2022 | $5,619 -1.4% | $323,045 +3% |
| 2021 | $5,700 -0.1% | $313,636 +1.4% |
| 2020 | $5,706 +1.8% | $309,306 +2.3% |
| 2019 | $5,605 | $302,352 +1.9% |
| 2018 | $5,605 +1.4% | $296,714 +2.1% |
| 2017 | $5,526 -3.2% | $290,611 +6.2% |
| 2016 | $5,706 +3.9% | $273,540 +0.3% |
| 2015 | $5,490 +9.3% | $272,773 +9.5% |
| 2014 | $5,022 +17.1% | $249,184 +34.3% |
| 2013 | $4,287 -14.4% | $185,517 -16.7% |
| 2012 | $5,010 | $222,841 +14.8% |
| 2011 | -- | $194,157 -4.1% |
| 2010 | -- | $202,356 -24% |
| 2009 | -- | $266,180 -19.9% |
| 2008 | $7,162 | $332,400 +24.2% |
| 2007 | -- | $267,700 +14.2% |
| 2005 | -- | $234,400 +16.5% |
| 2004 | $4,890 +15.3% | $201,200 +15.9% |
| 2003 | $4,240 +77.3% | $173,600 +10% |
| 2002 | $2,392 | $157,800 +11.3% |
| 2001 | $2,392 +3.6% | $141,800 +4% |
| 2000 | $2,310 | $136,400 |
Find assessor info on the county website
Neighborhood: Mariners Pass
Nearby homes
- $506,300-- bd-- ba1.8k sqft1675 Watermark Cir NE, Saint Petersburg, FL 33702Off Market
- $490,0002 bd3 ba1.8k sqft1683 Watermark Cir NE, Saint Petersburg, FL 33702For Sale
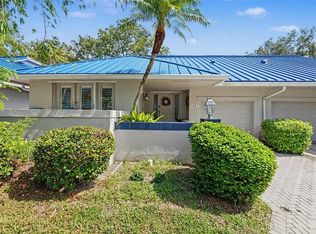
- $497,500-- bd-- ba1.8k sqft1679 Watermark Cir NE, Saint Petersburg, FL 33702Off Market
- $554,200-- bd-- ba1.4k sqft1665 Watermark Cir NE #A, Saint Petersburg, FL 33702Off Market
- $530,0003 bd3 ba1.6k sqft1661 Watermark Cir NE, Saint Petersburg, FL 33702Sold
- $575,200-- bd-- ba1.6k sqft1659 Watermark Cir NE, Saint Petersburg, FL 33702Off Market
- $600,900-- bd-- ba1.4k sqft1657 Watermark Cir NE, Saint Petersburg, FL 33702Off Market
- $530,0003 bd3 ba1.6k sqft1661 Watermark Cir NE #C, Saint Petersburg, FL 33702Sold
Nearby schools
GreatSchools rating
- 8/10Shore Acres Elementary SchoolGrades: PK-5Distance: 0.5 mi
- 3/10Meadowlawn Middle SchoolGrades: 6-8Distance: 2.7 mi
- 5/10Northeast High SchoolGrades: PK,9-12Distance: 2.8 mi
Schools provided by the listing agent
- Elementary: Shore Acres Elementary-PN
- Middle: Meadowlawn Middle-PN
- High: Northeast High-PN
Source: Stellar MLS. This data may not be complete. We recommend contacting the local school district to confirm school assignments for this home.
Get a cash offer in 3 minutes
Find out how much your home could sell for in as little as 3 minutes with a no-obligation cash offer.
Estimated market value
$484,700
Get a cash offer in 3 minutes
Find out how much your home could sell for in as little as 3 minutes with a no-obligation cash offer.
Estimated market value
$484,700
- Florida
- Pinellas County
- Saint Petersburg
- 33702
- Mariners Pass
- 1671 WATERMARK CIRCLE NE
Nearby cities
Nearby neighborhoods
Nearby zip codes
Other Saint Petersburg Topics
- Apartments for Rent in 33702
- Houses for Sale in 33702
- Houses for Rent in 33702
- 33702 Real Estate
- Saint Petersburg Condos
- Houses for Sale in Saint Petersburg
- Newest Listings in Saint Petersburg
- Saint Petersburg Home Values
- Saint Petersburg Real Estate Agents
- Saint Petersburg Refinance
- Saint Petersburg Mortgage Rates
